Photos
Vivant Flats: inside
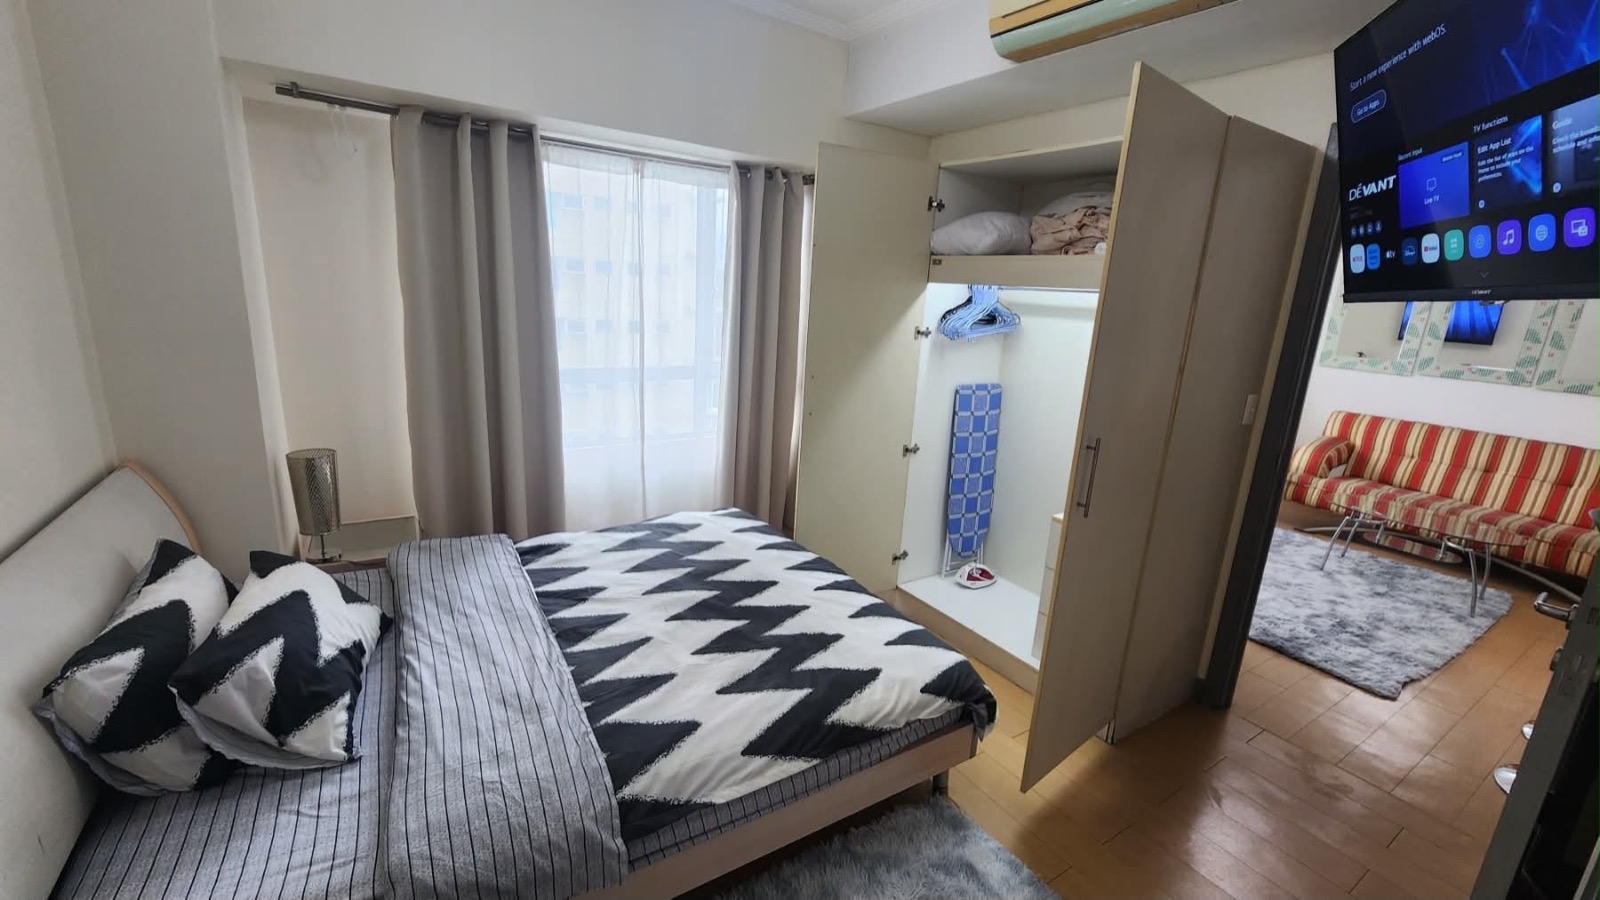
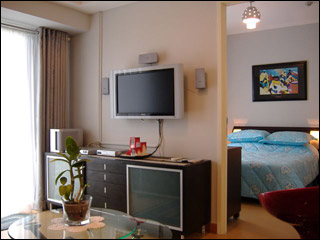
- Bedroom with a double bed, an open wardrobe and a wall TV, the living room beyond
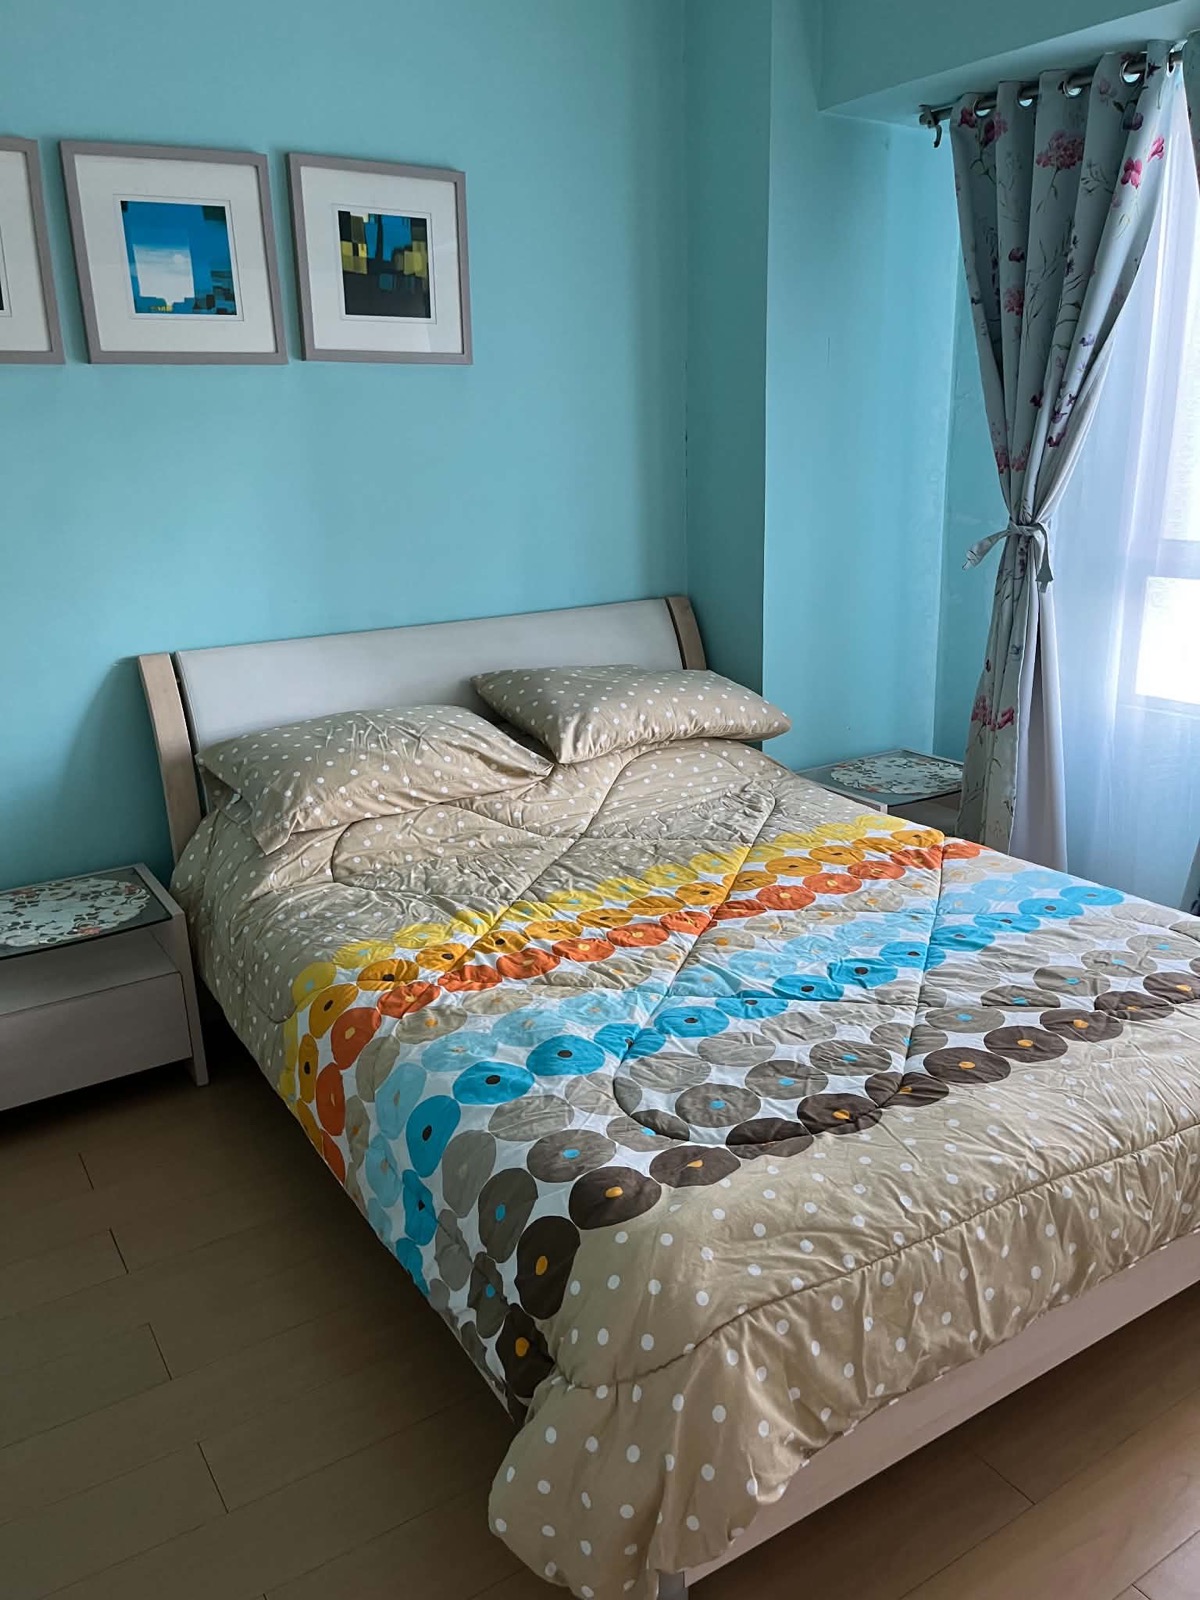
- Bedroom with blue walls, framed prints and a dotted bedspread
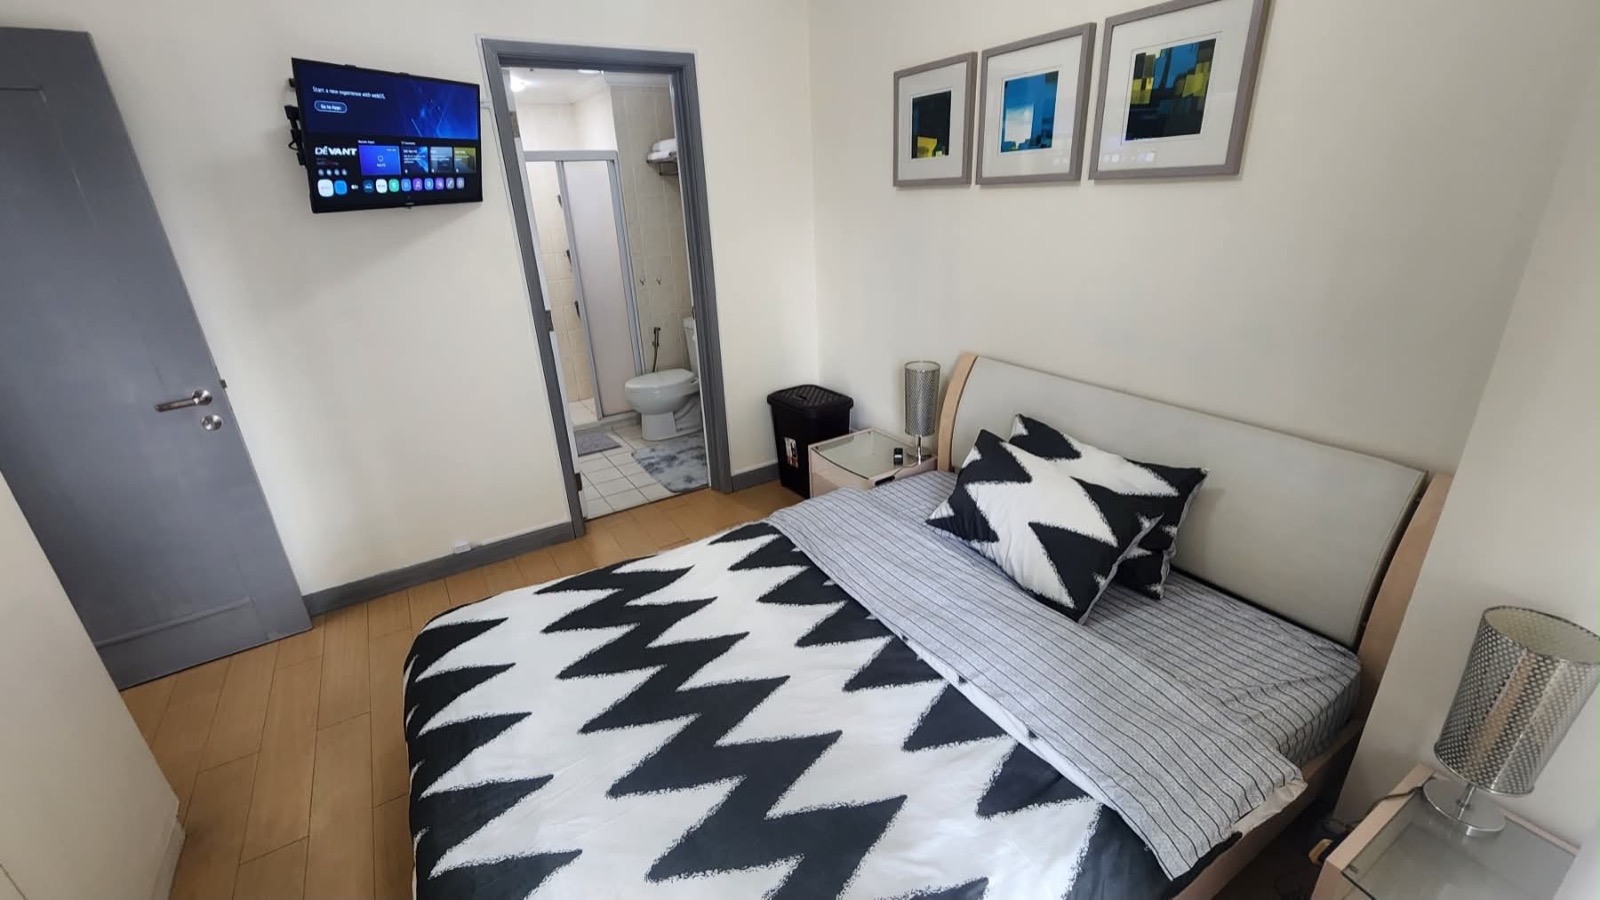
- Bedroom with a wall TV and a door to the bathroom
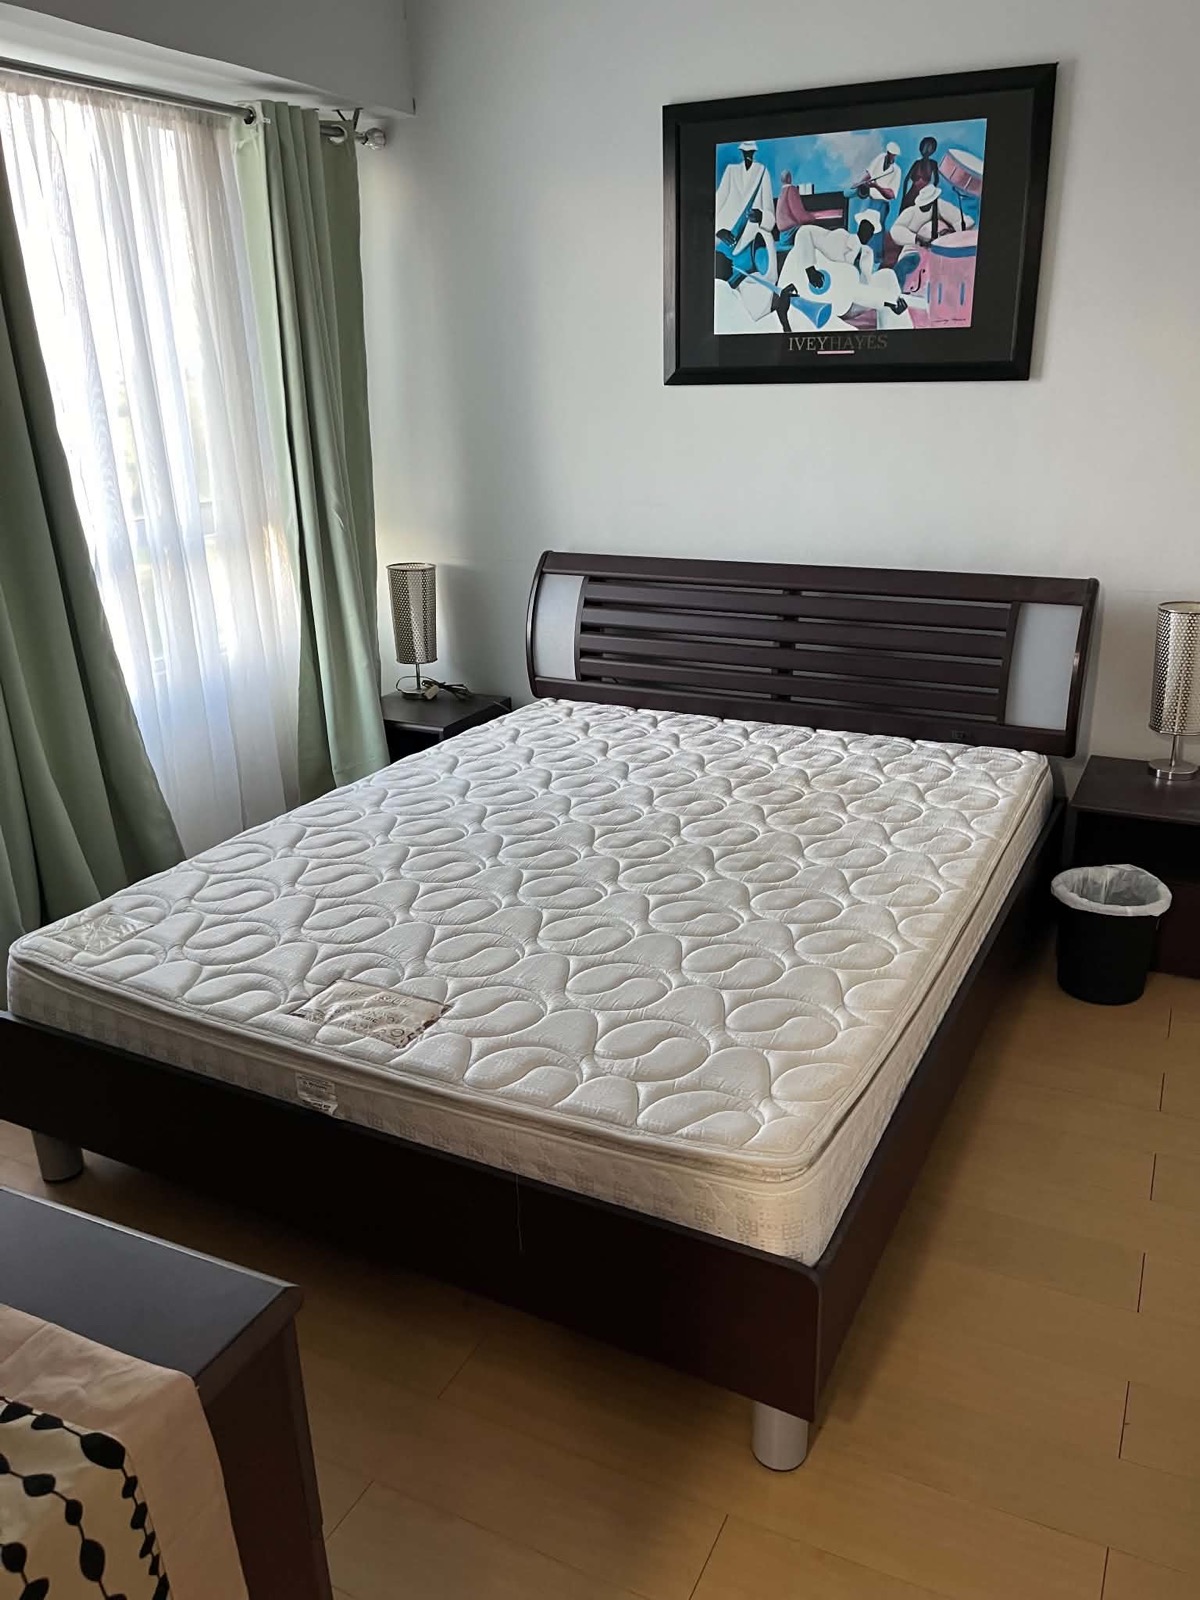
- Bedroom with a double bed, bedside lamps and green curtains
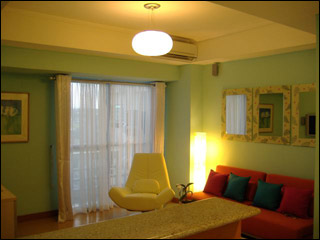
- Living room with a yellow chair and a red sofa
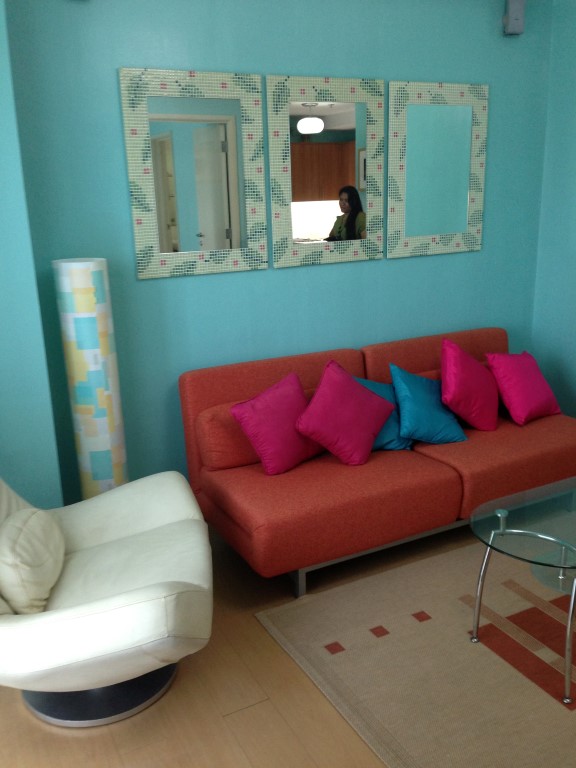
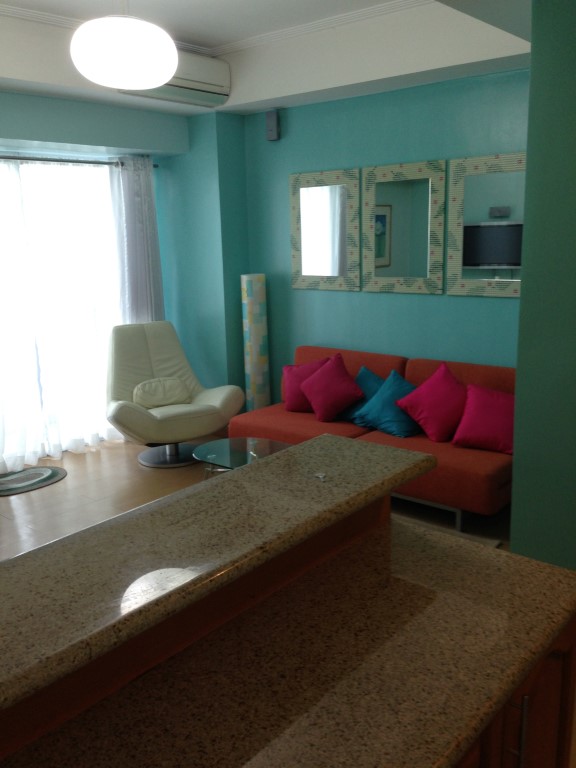
- Living room with a red sofa and a white lounge chair
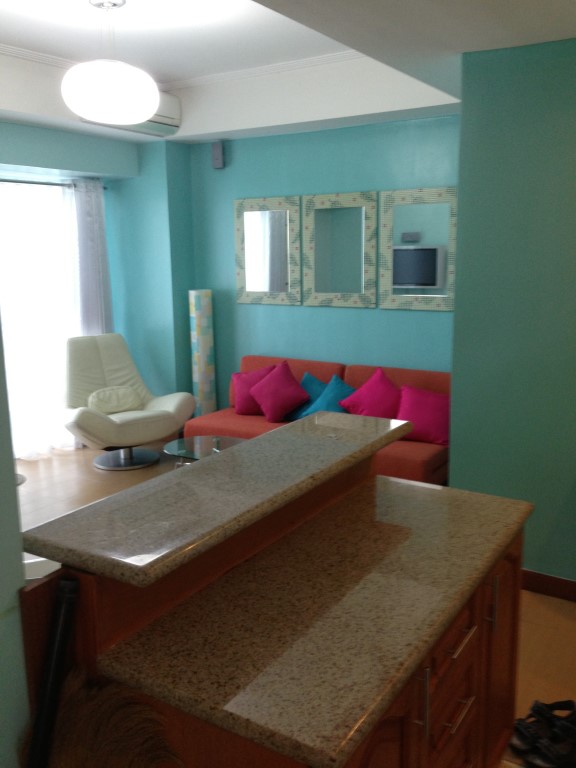
- Living room with a red sofa, seen from the kitchen counter
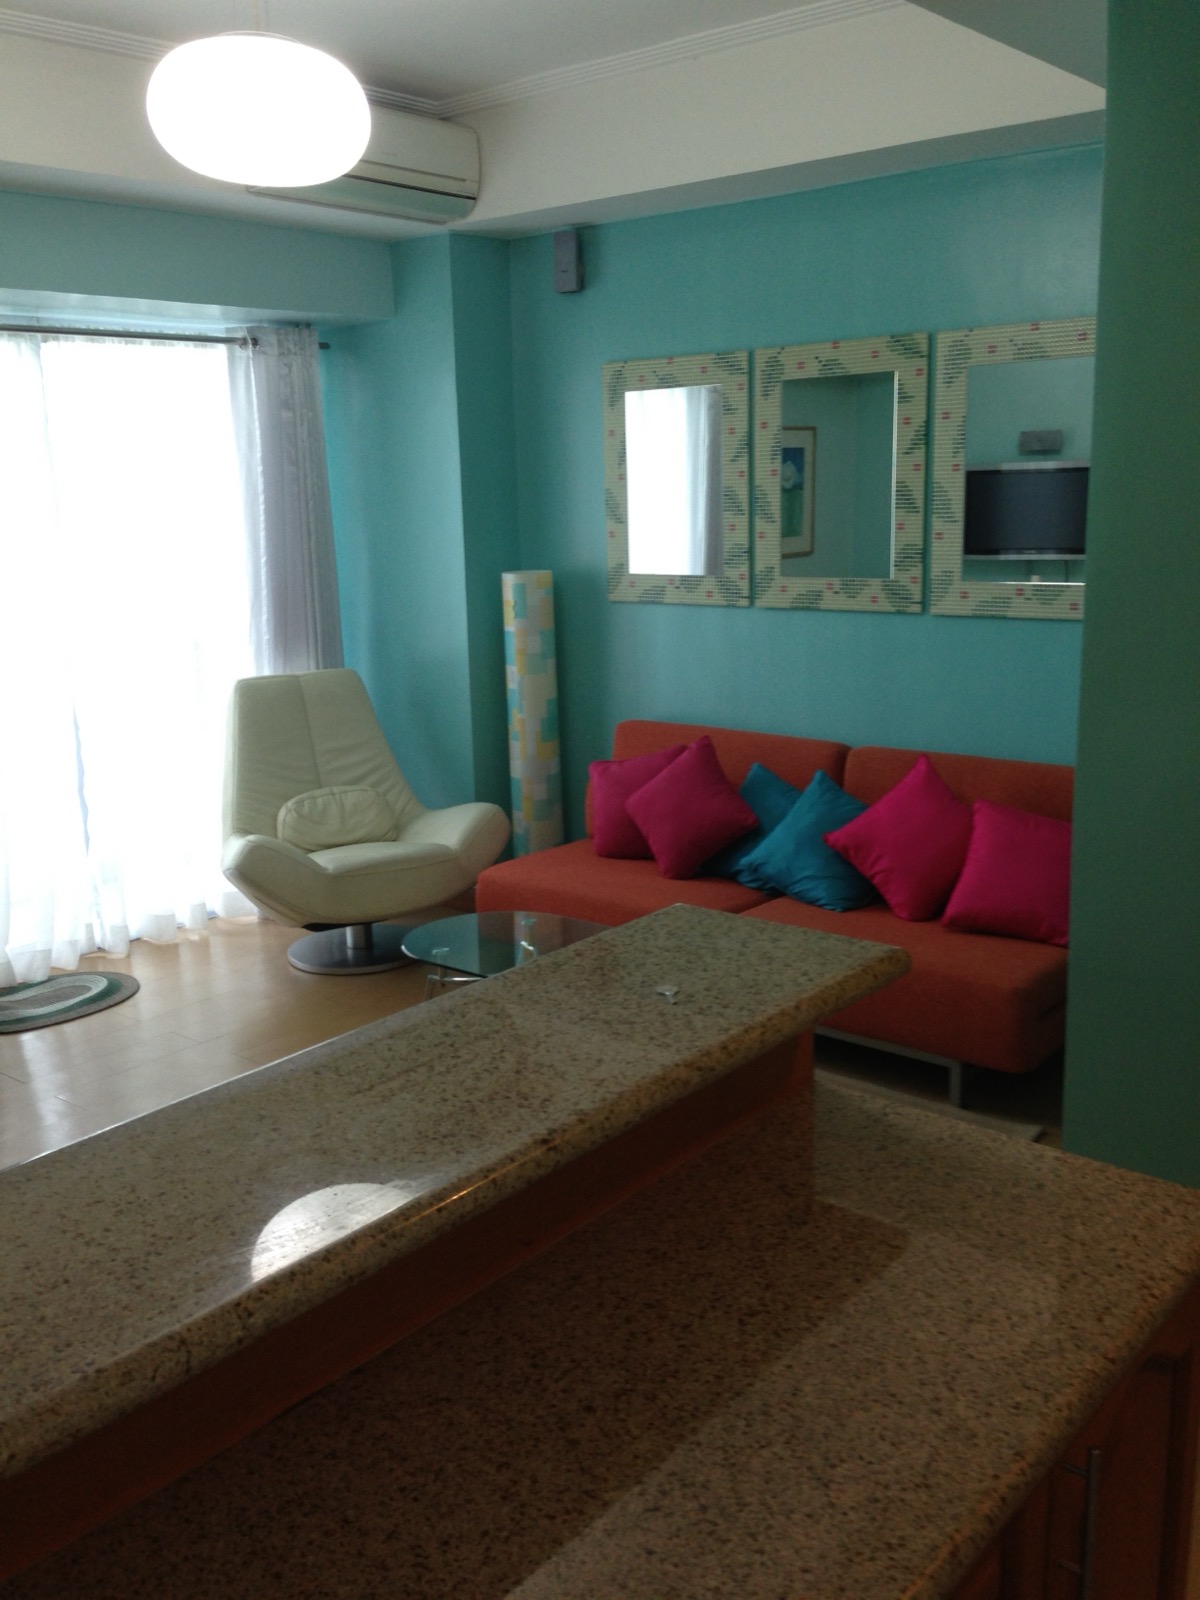
- Living room seen past the kitchen counter
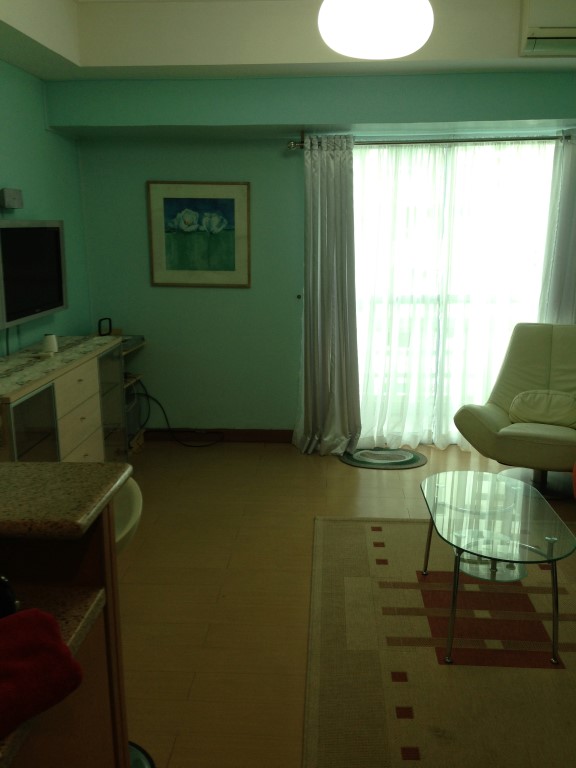
- Living room with a green wall and sheer curtains
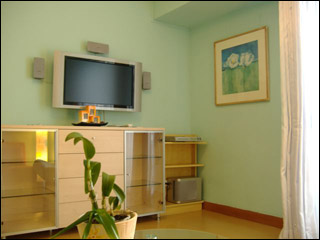
- Living room with a wall TV and a glass table
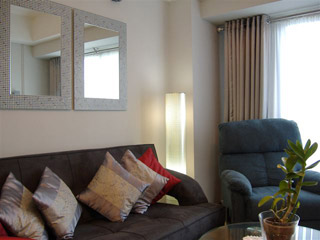
- Sofa with cushions and a blue armchair
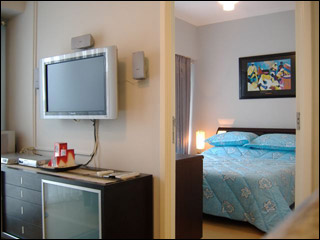
- Wall TV and the bedroom beyond
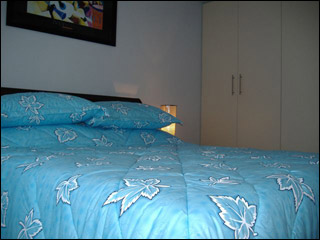
- Double bed with a blue bedspread
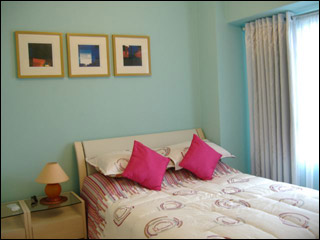
- Bedroom with pink pillows and framed prints
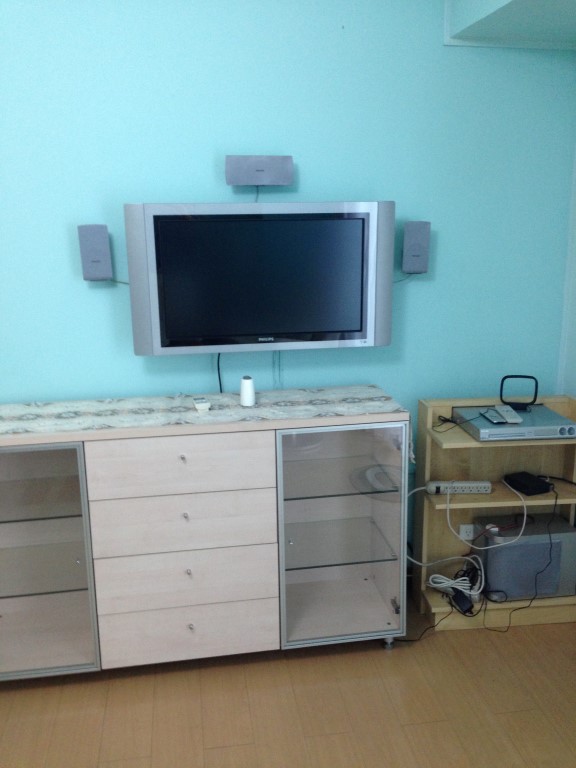
- TV and white sideboard against a blue wall
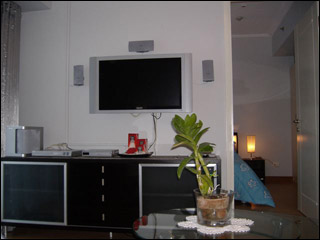
- Wall TV over a black sideboard
- TV and white sideboard in a green room
- Kitchen counter and living room
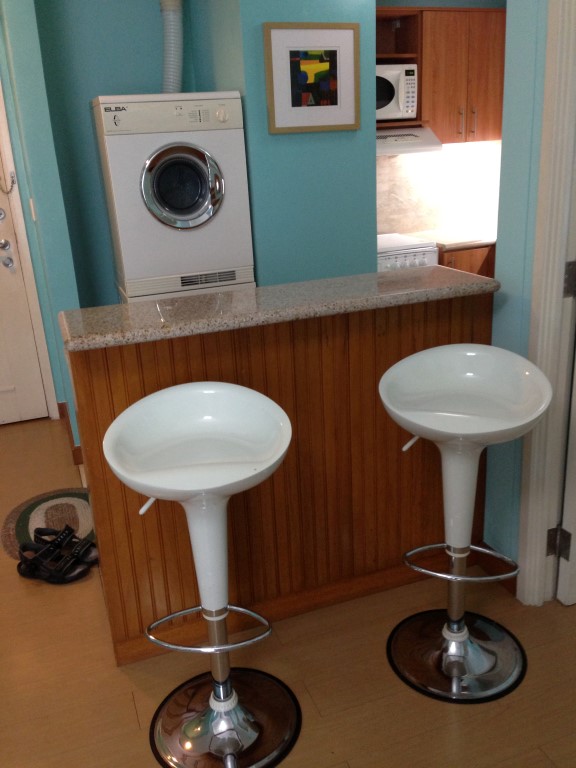
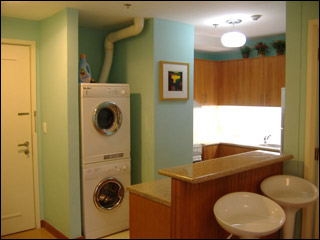
- Bar stools at the kitchen counter and the laundry corner
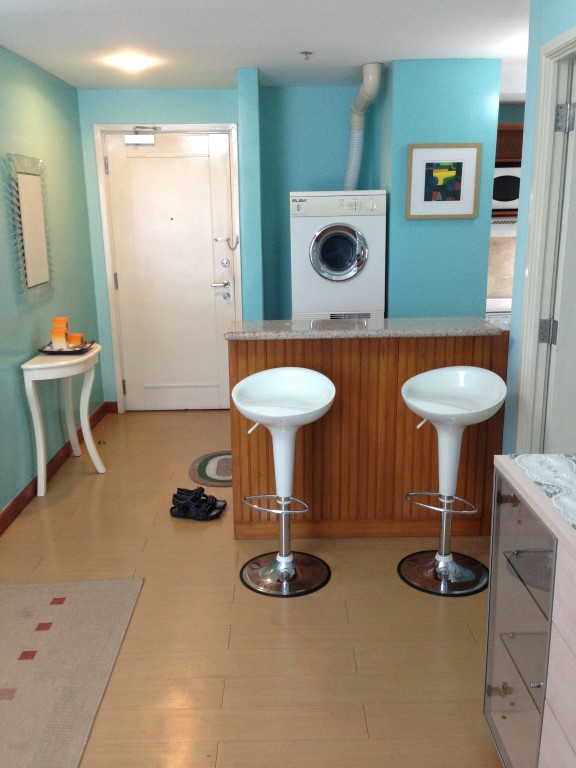
- Bar stools at the kitchen counter, entrance door behind
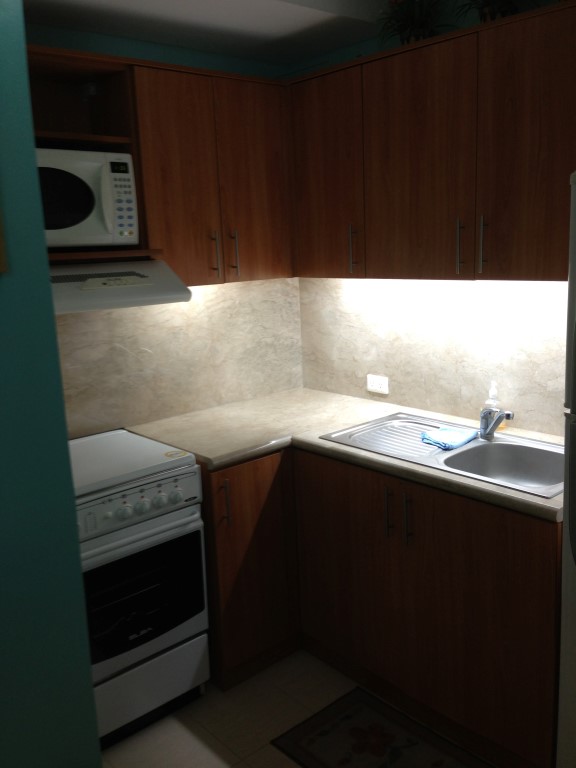
- Kitchen counter, sink and electric stove
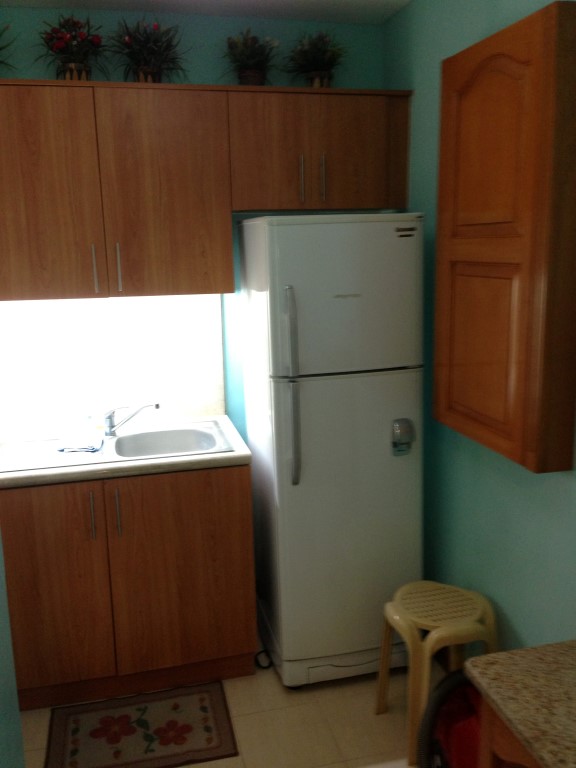
- Kitchen with a refrigerator and wood cabinets
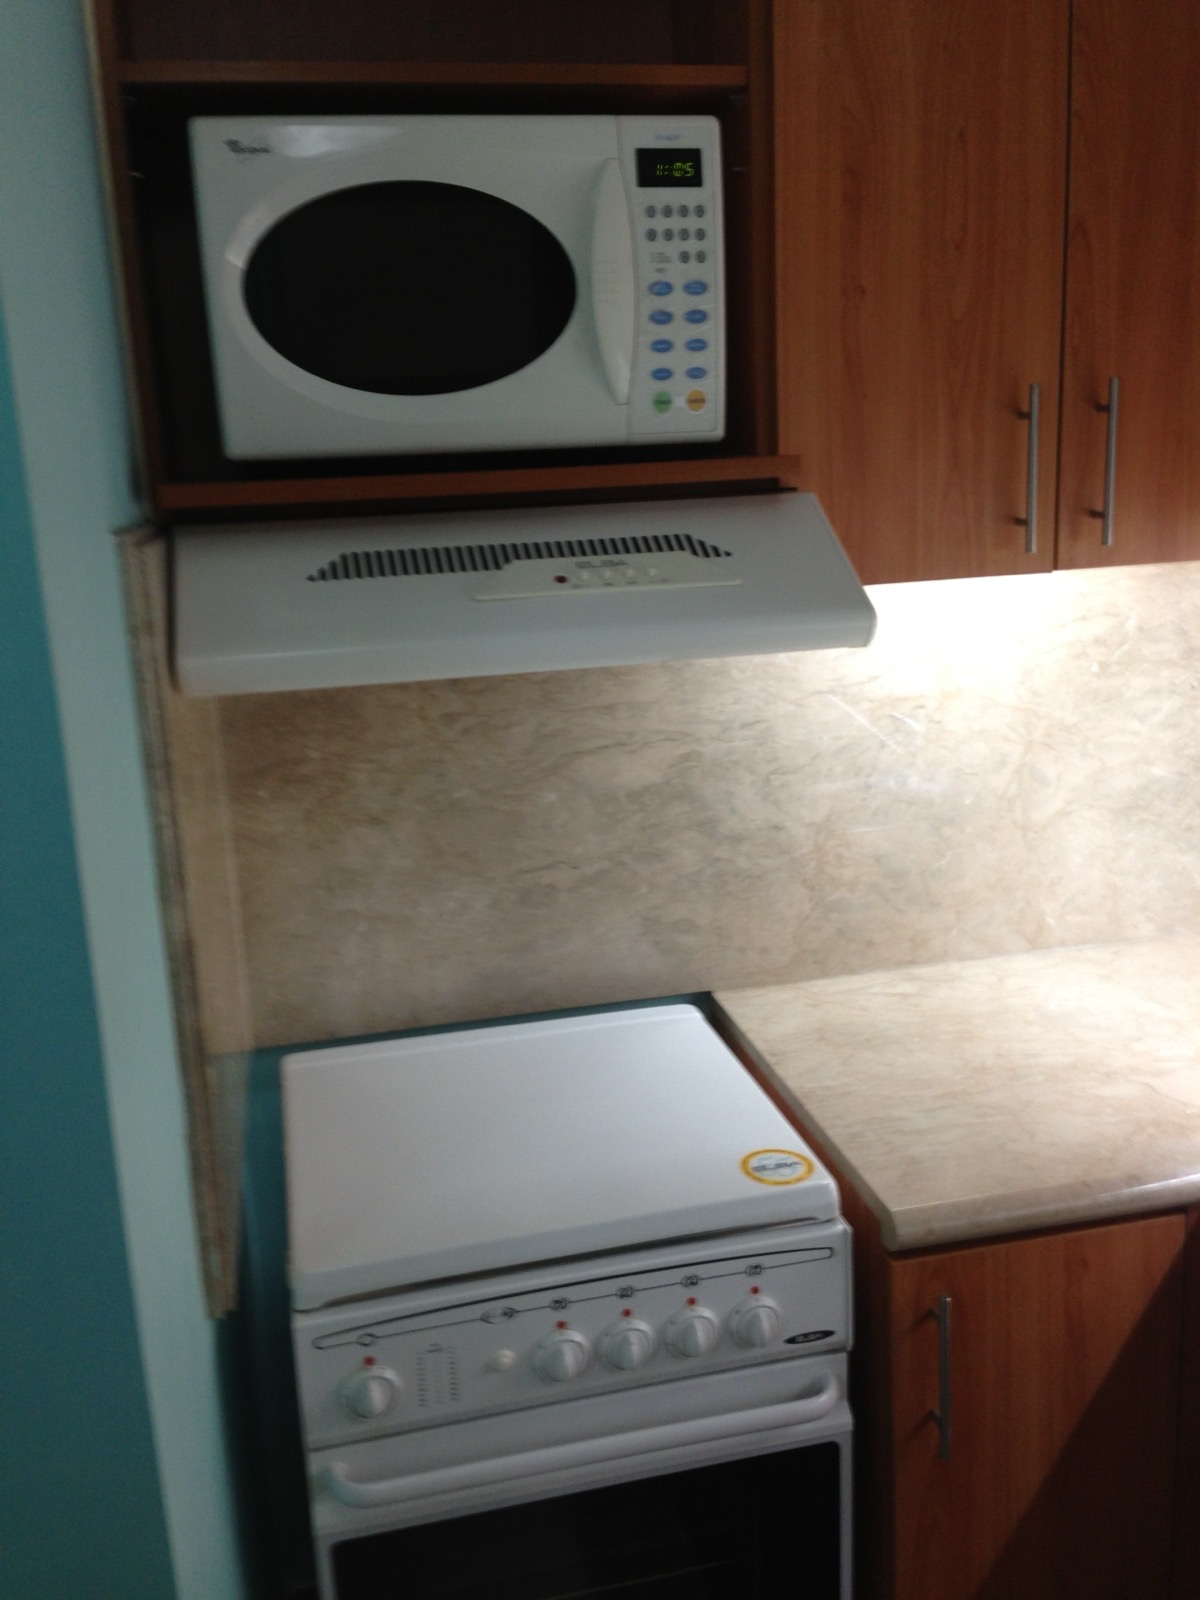
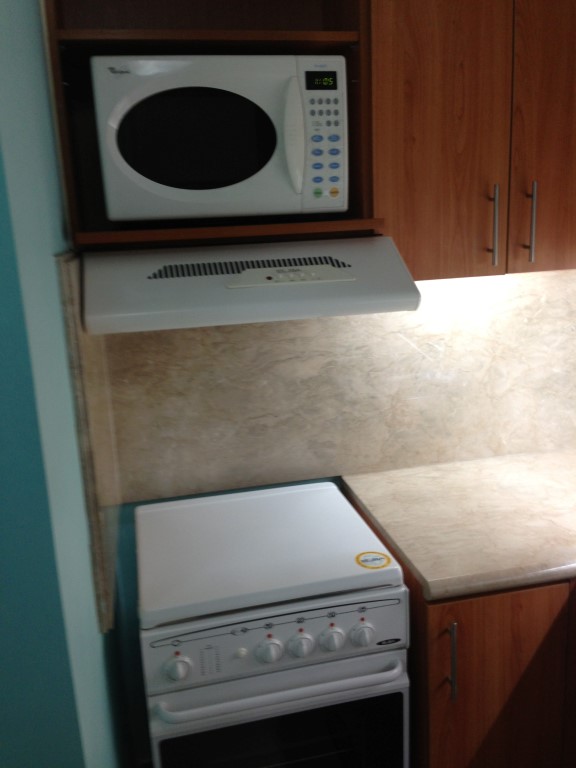
- Kitchen with a microwave and an electric stove with oven
- Microwave over the electric stove
- Laundry corner and kitchen by the entrance
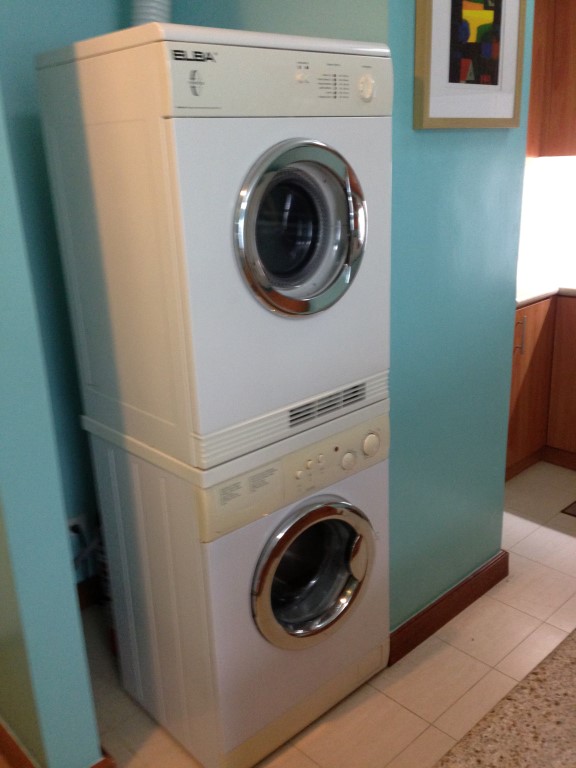
- Stacked washing machine and dryer
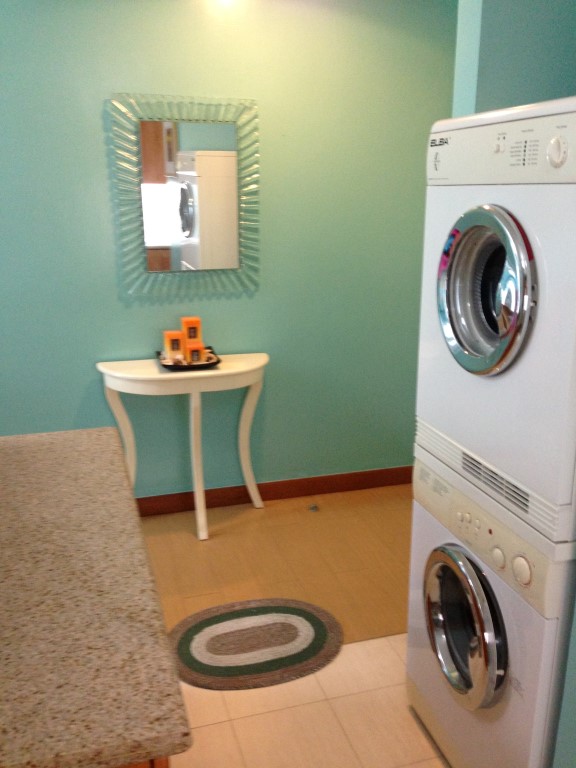
- Washer and dryer beside the hall
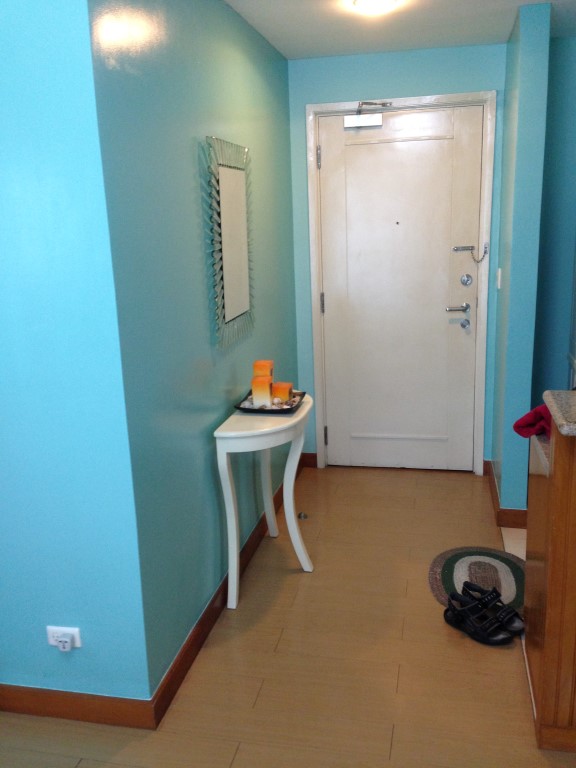
- Entrance door and a small hall table
Vivant: building and pool
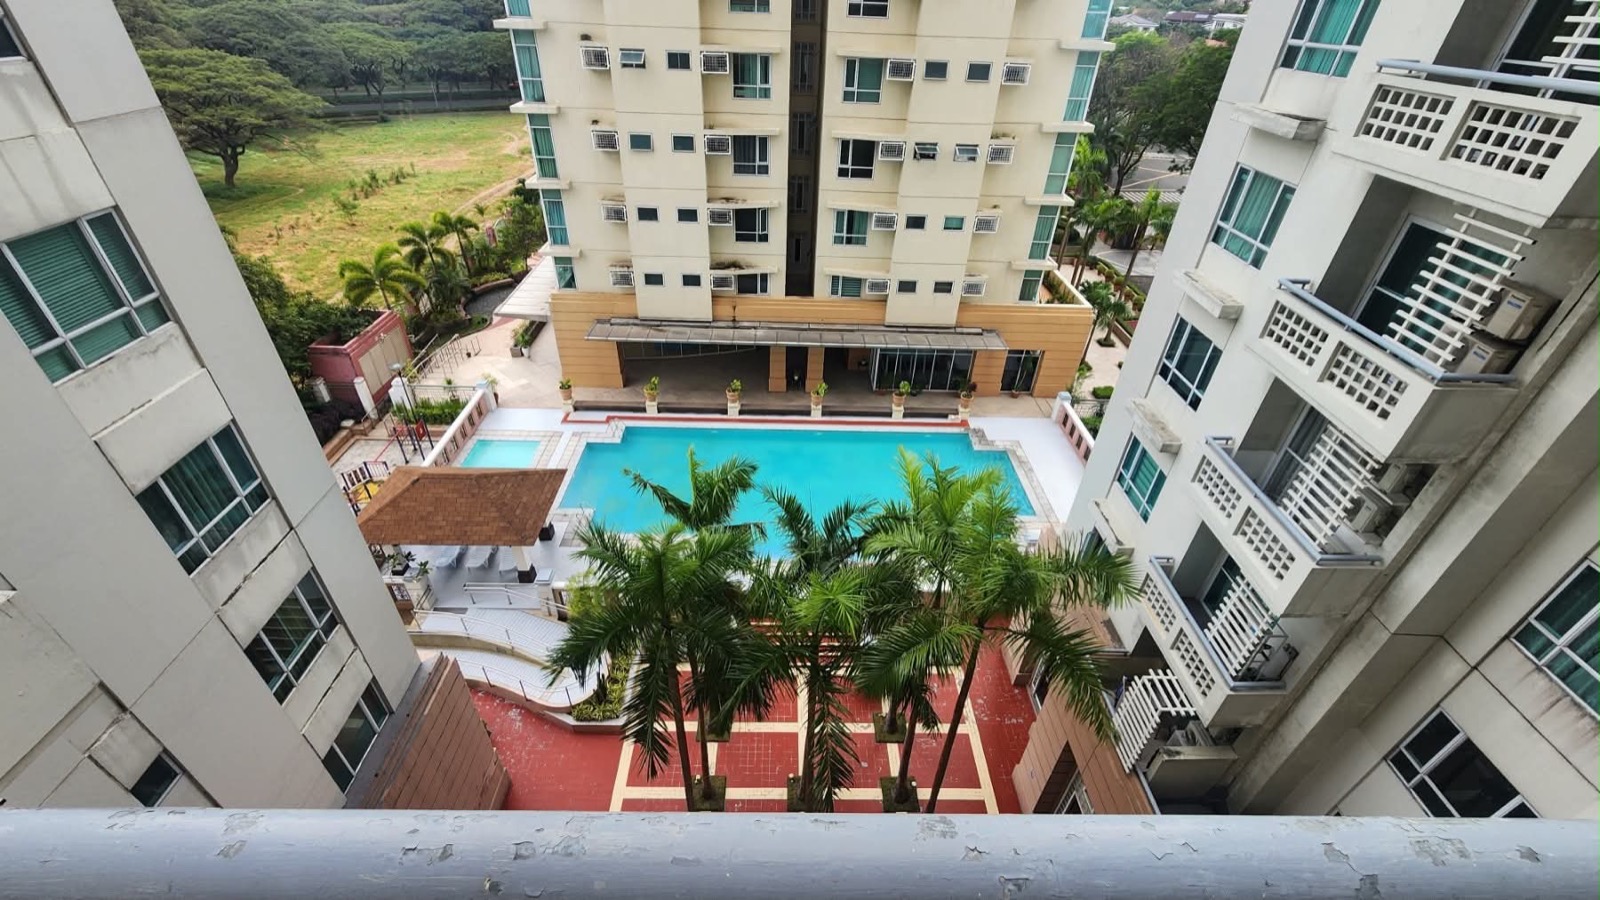
- View from a Vivant balcony over the pool, cabana and palm trees
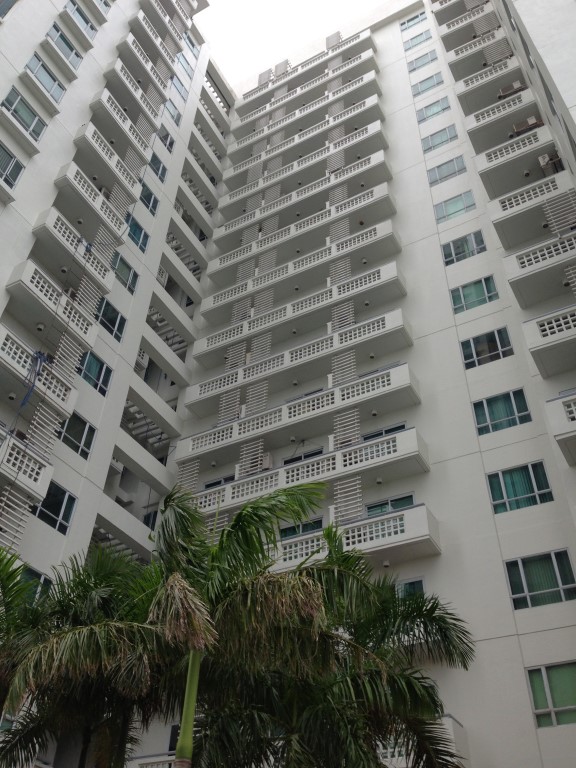
- The Vivant tower seen from below, with palm trees
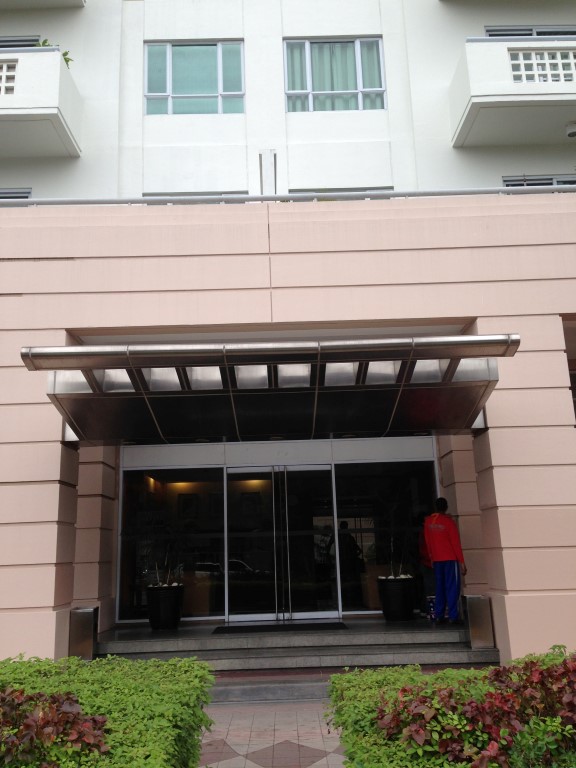
- Vivant entrance with a glass door and canopy
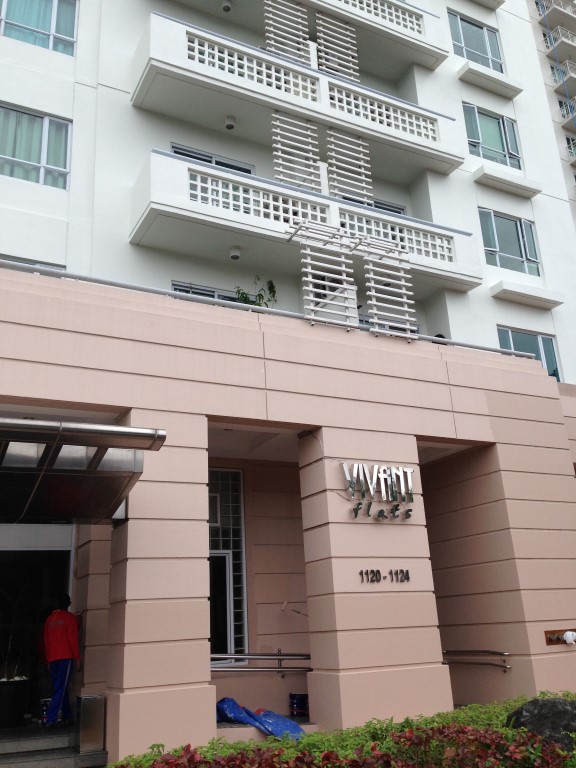
- Vivant building entrance and sign
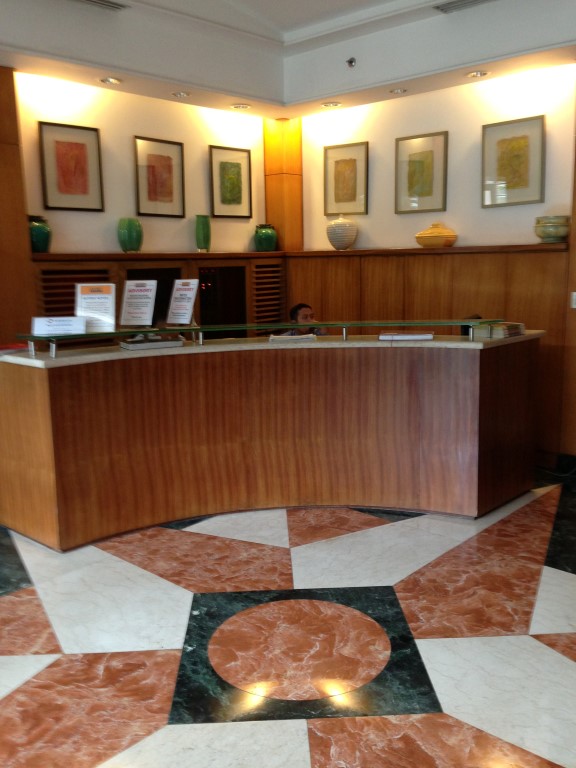
- Vivant lobby reception desk
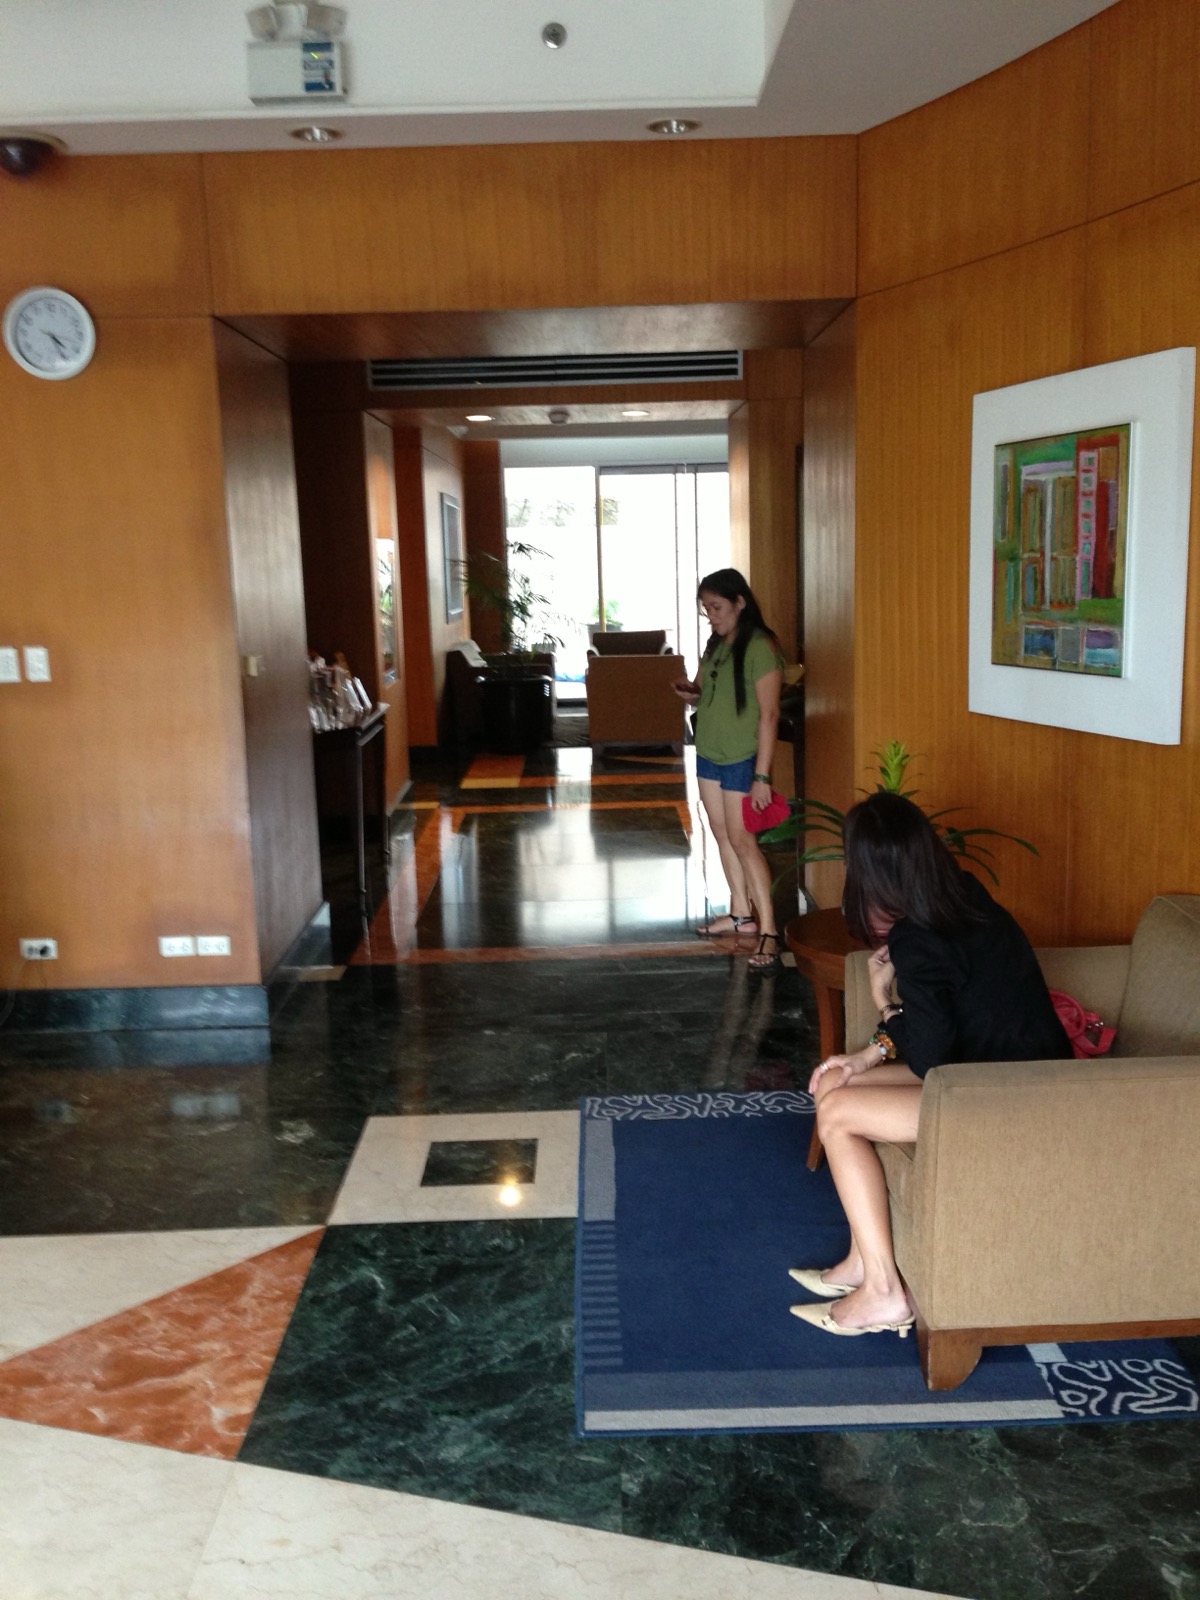
- Vivant lobby with a marble floor
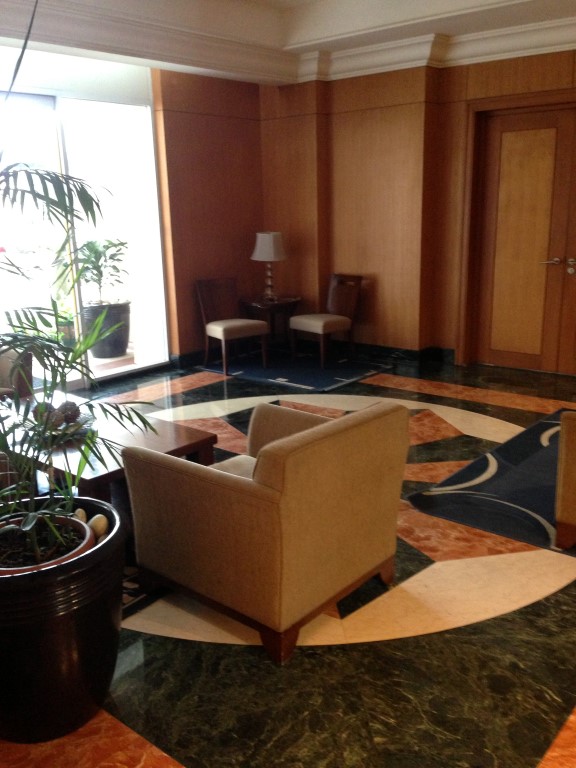
- Vivant lobby lounge
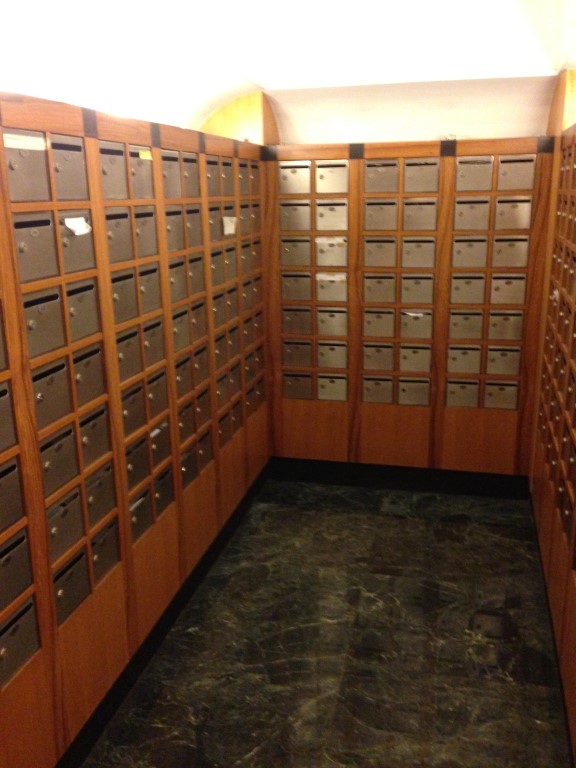
- Mailboxes in the Vivant lobby
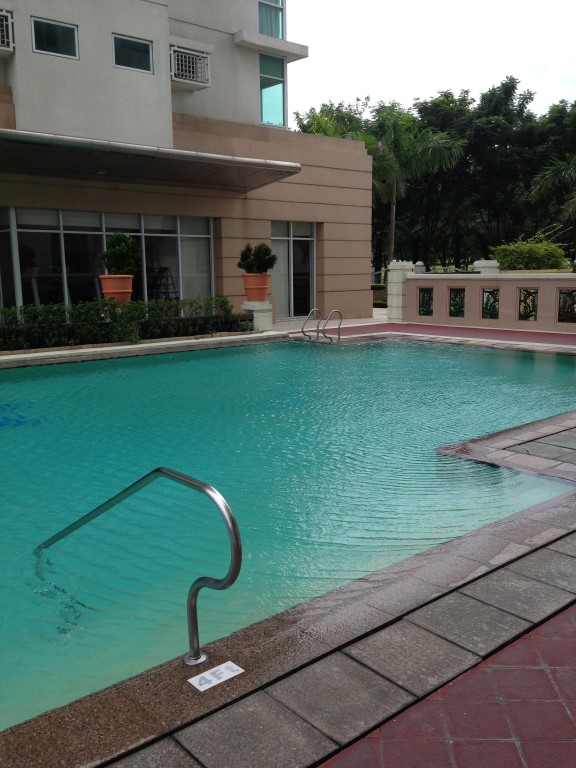
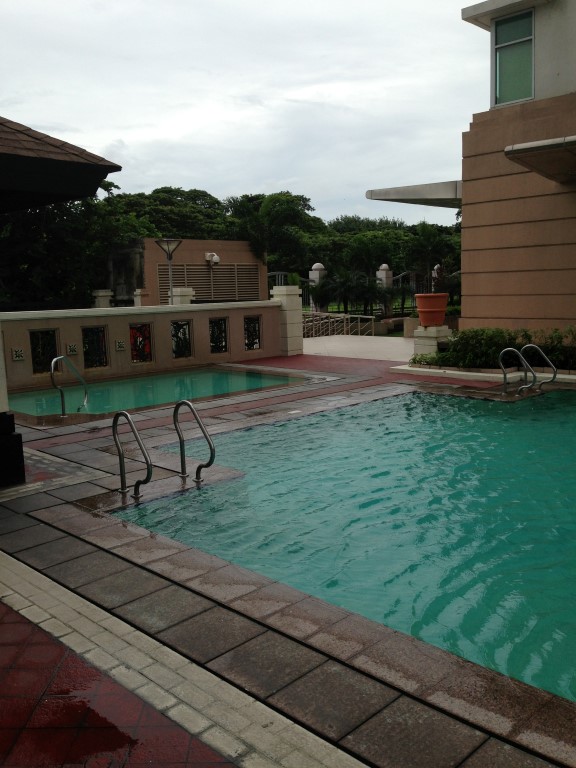
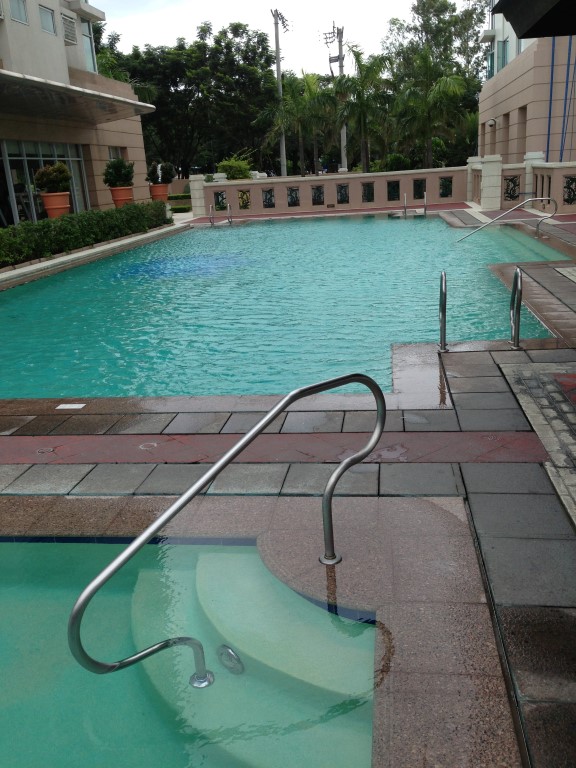
- Vivant swimming pool
- Vivant pool and deck
- Vivant pool steps and railing
Entrata: the units today
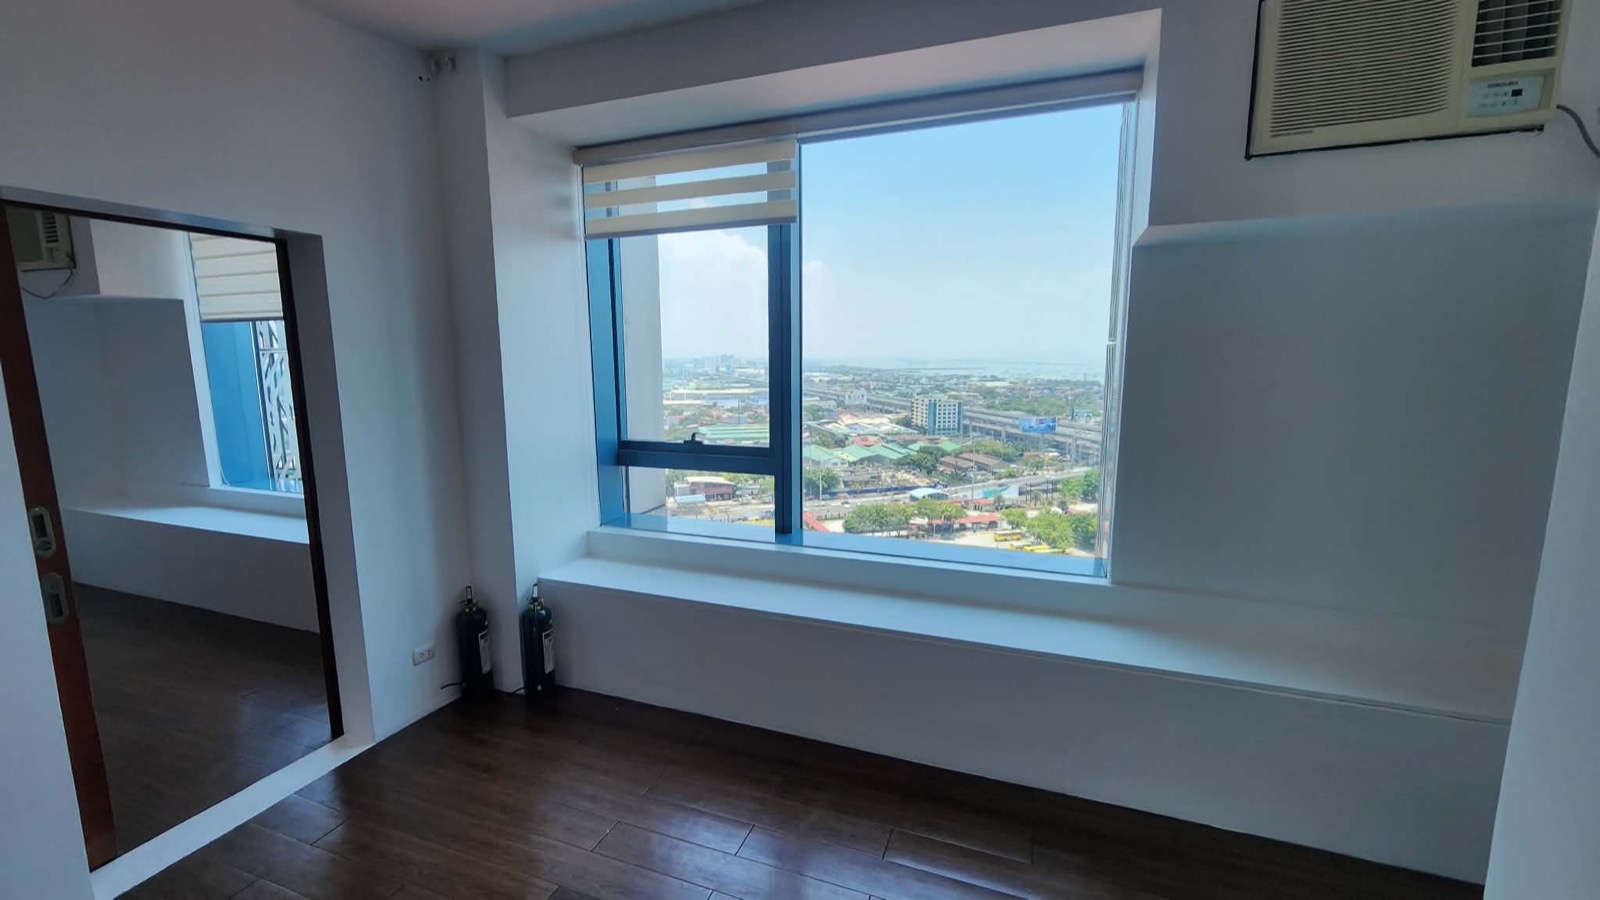
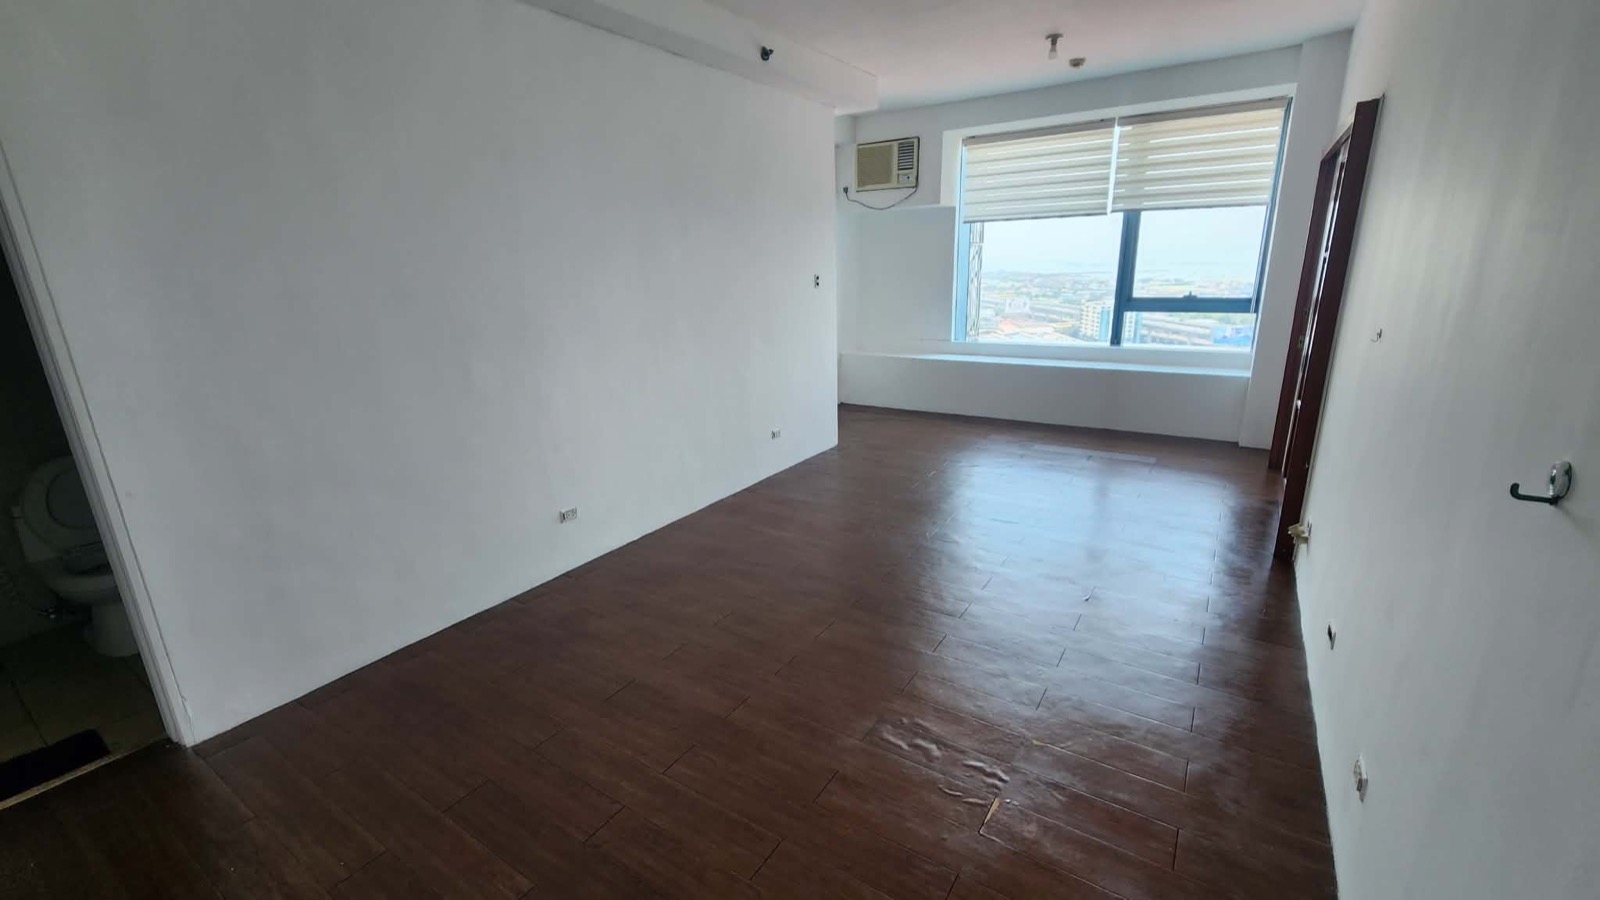
- Window with a city view and AC, the divider door open to the second unit
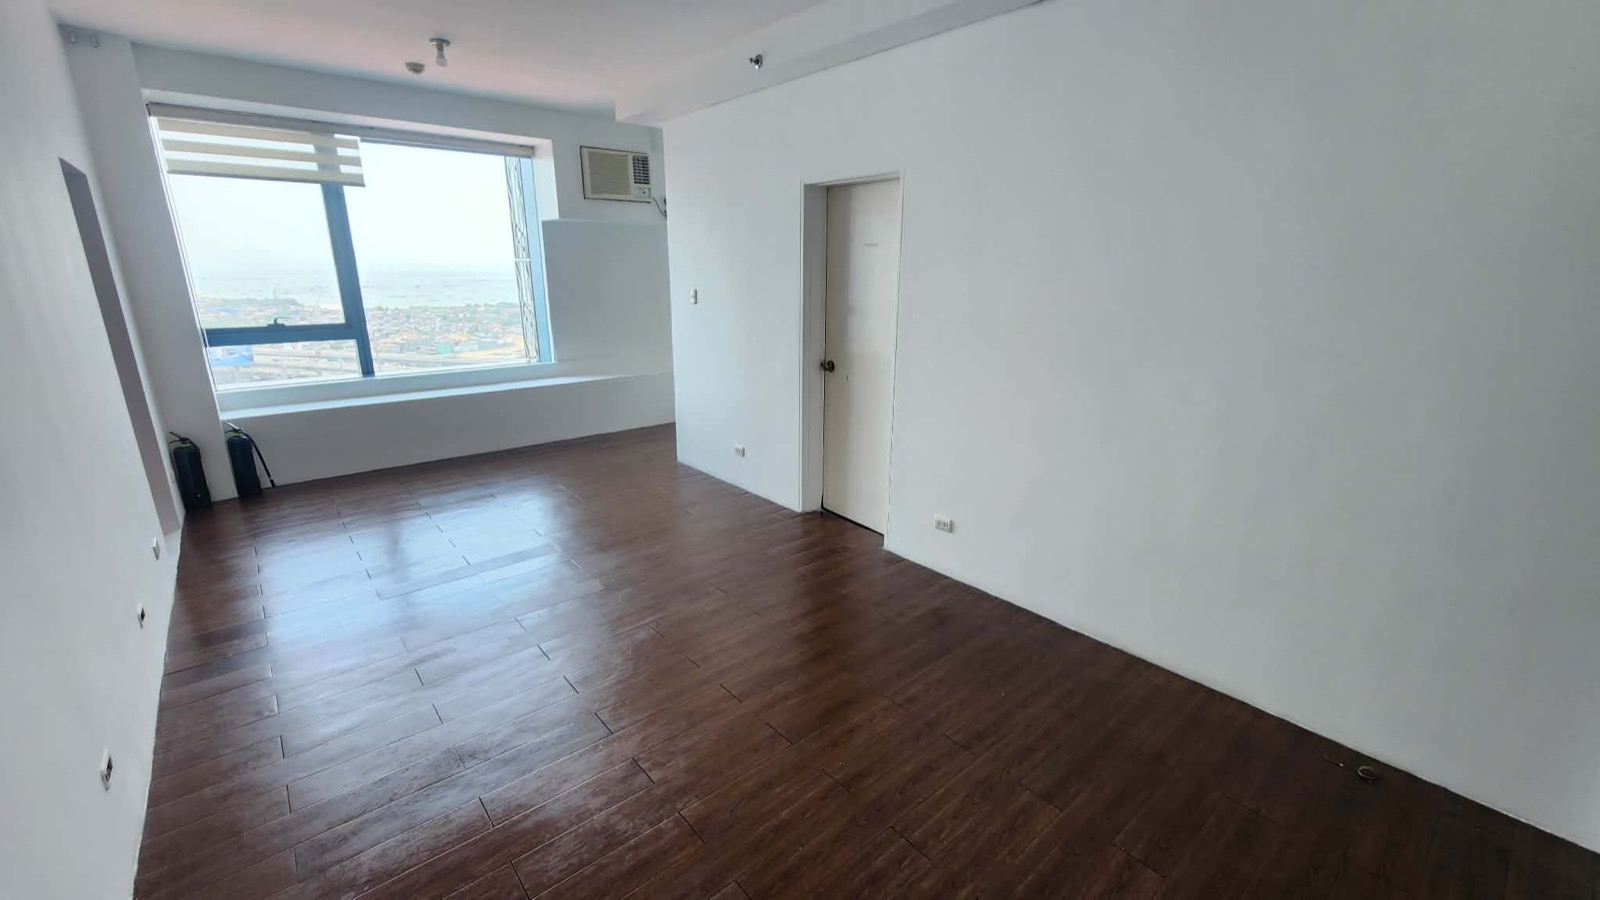
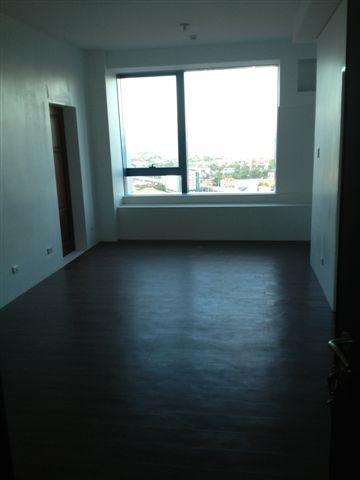
- Empty unit with a wide window and AC
- Empty unit with a window, AC and the bathroom door
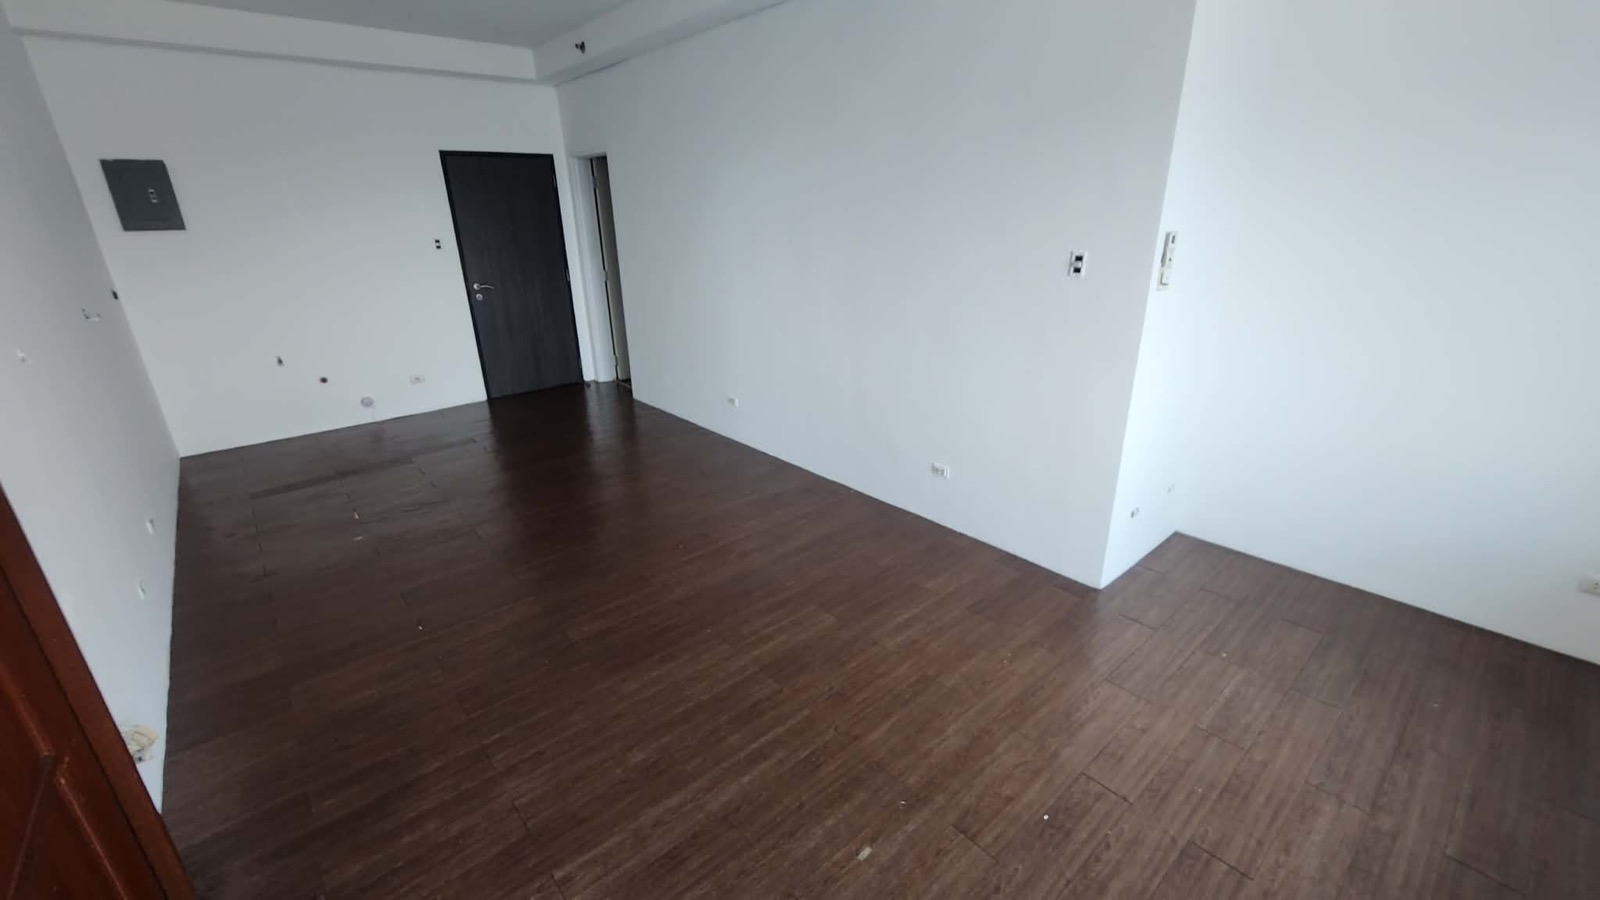
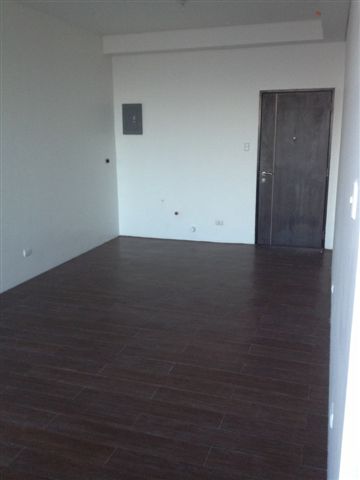
- Empty unit with a wood-look floor and the entrance door
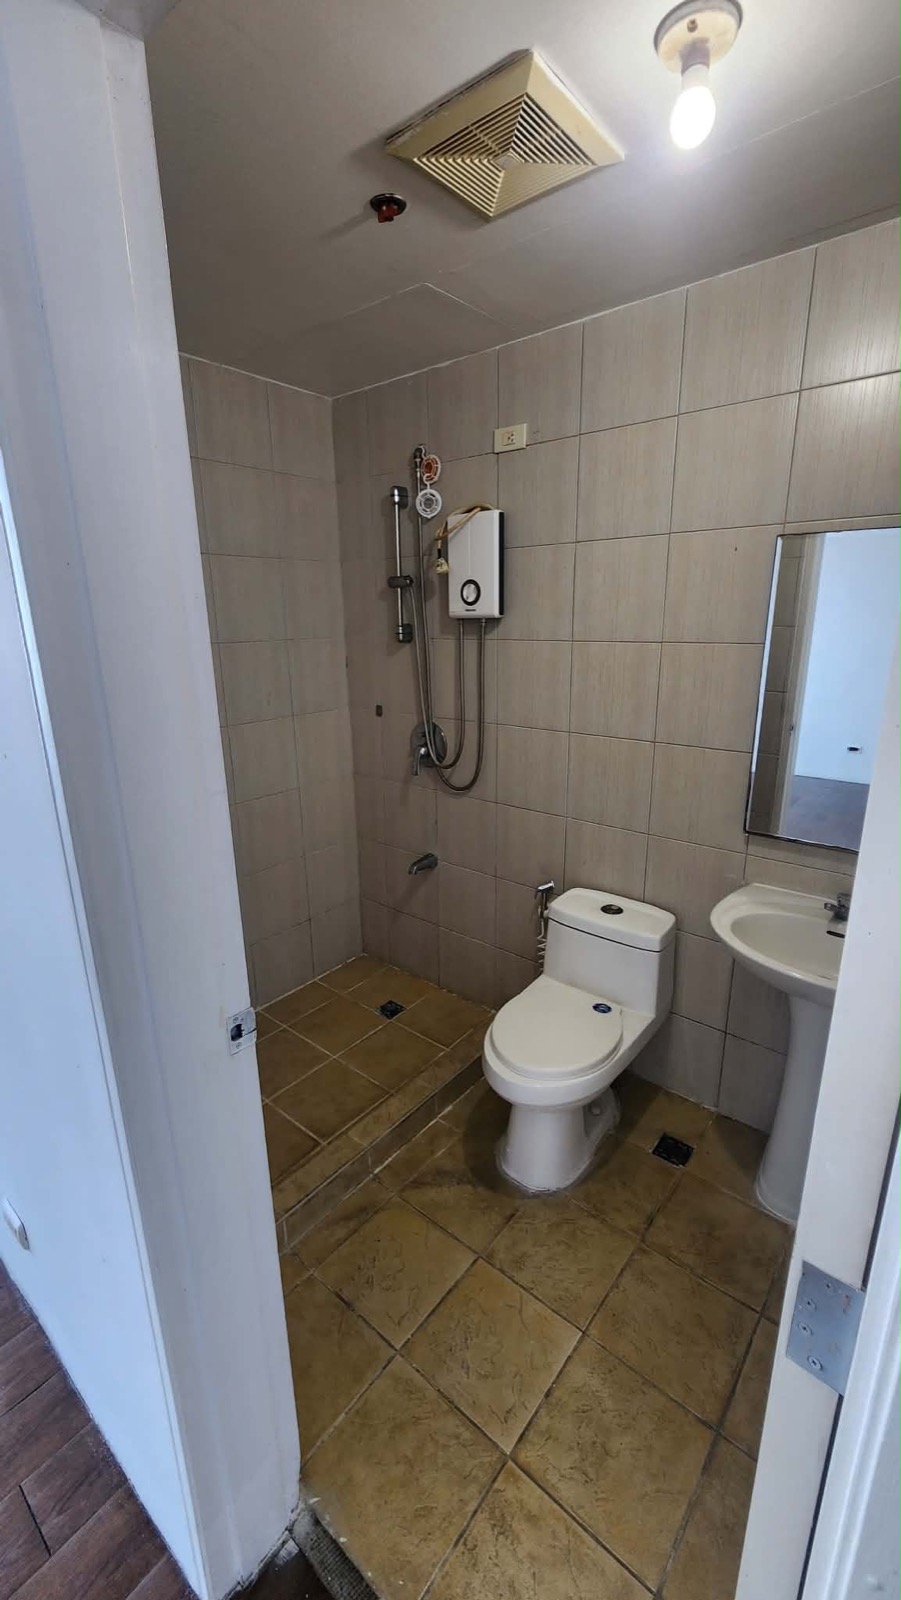
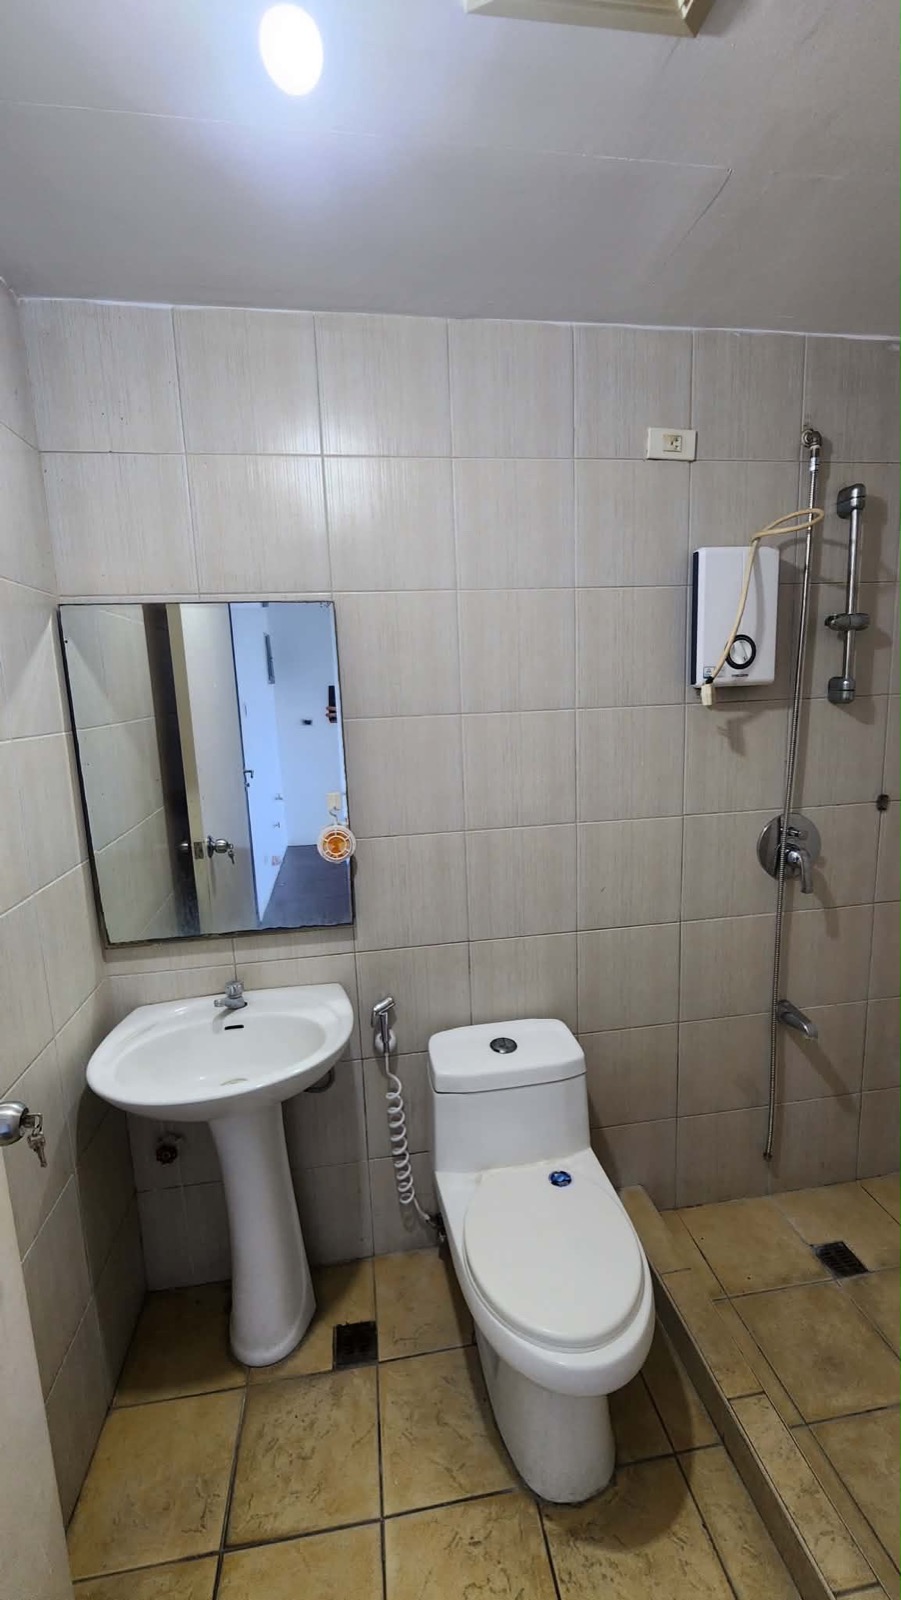
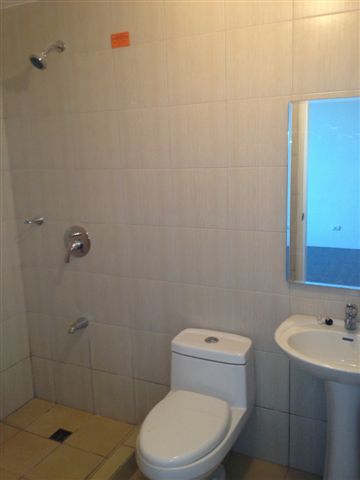
- Unit bathroom with a shower heater, toilet and washbasin
- Unit bathroom with a washbasin, toilet and shower
- Empty unit with a wide window
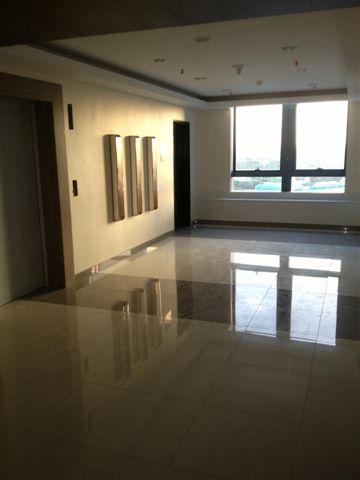
- Unit with a polished floor and windows
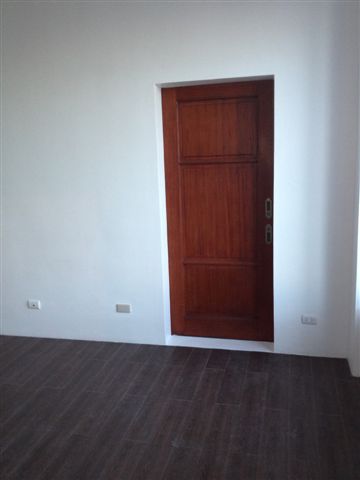
- Empty unit with a wooden door
- Empty unit with a wood-look floor
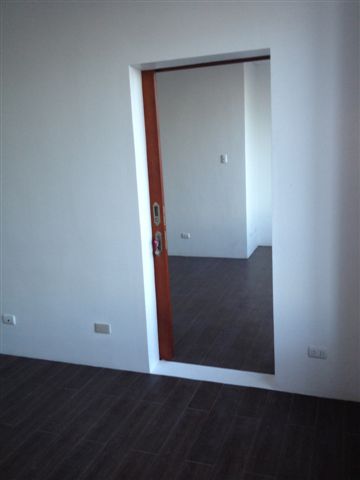
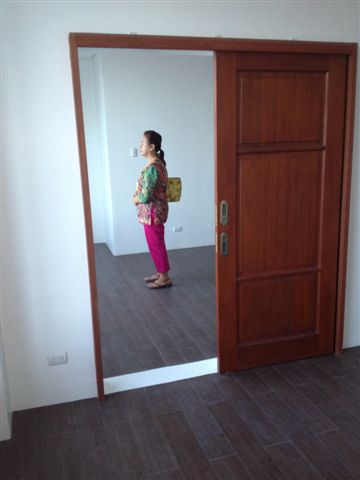
- The divider door between the two units, open
- The divider door between the two units
- Unit bathroom with a toilet and washbasin
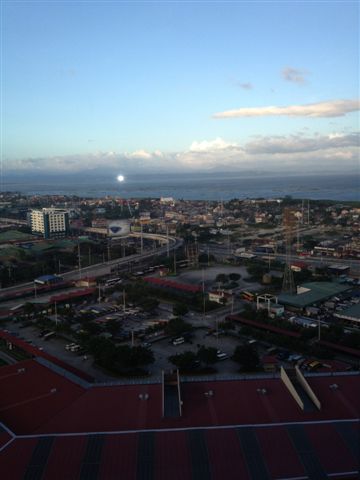
- View over the city from the unit
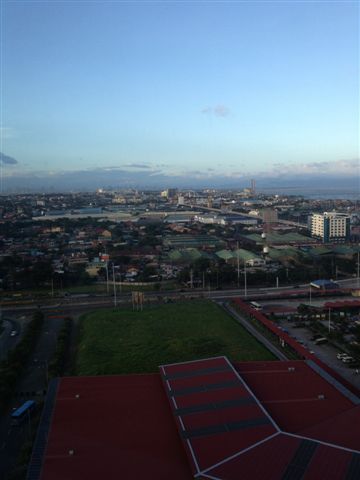
- View of a sports field and the city
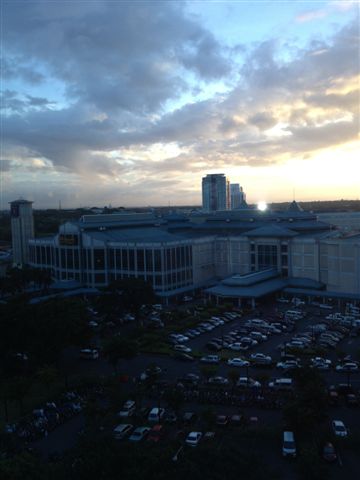
- Evening view over a mall and its car park
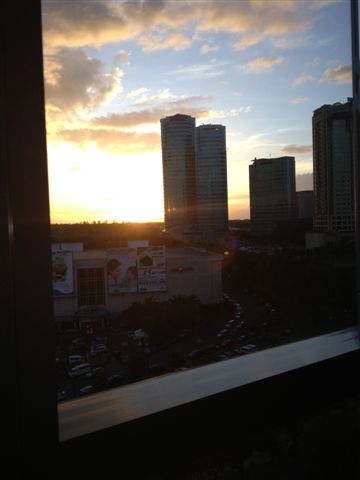
- Sunset over the Alabang towers
Entrata: building and hotel
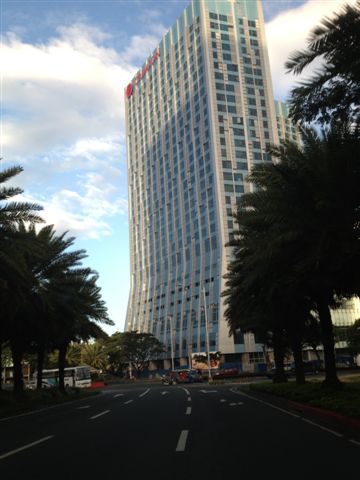
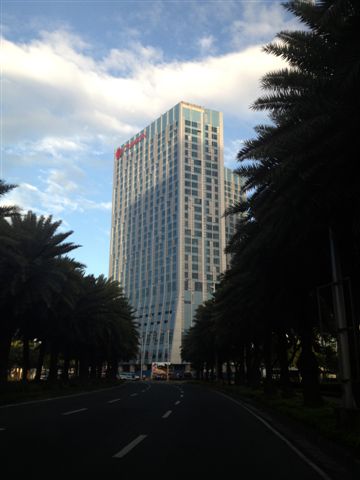
- Entrata Tower and the avenue
- Entrata Tower from the palm-lined street
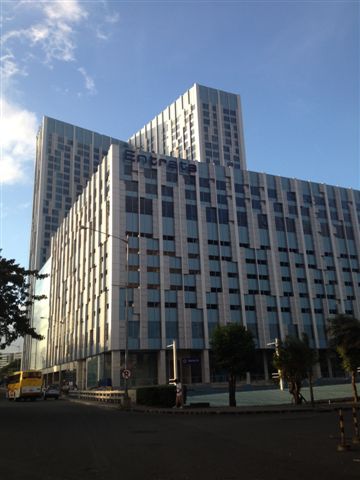
- Entrata building from the corner
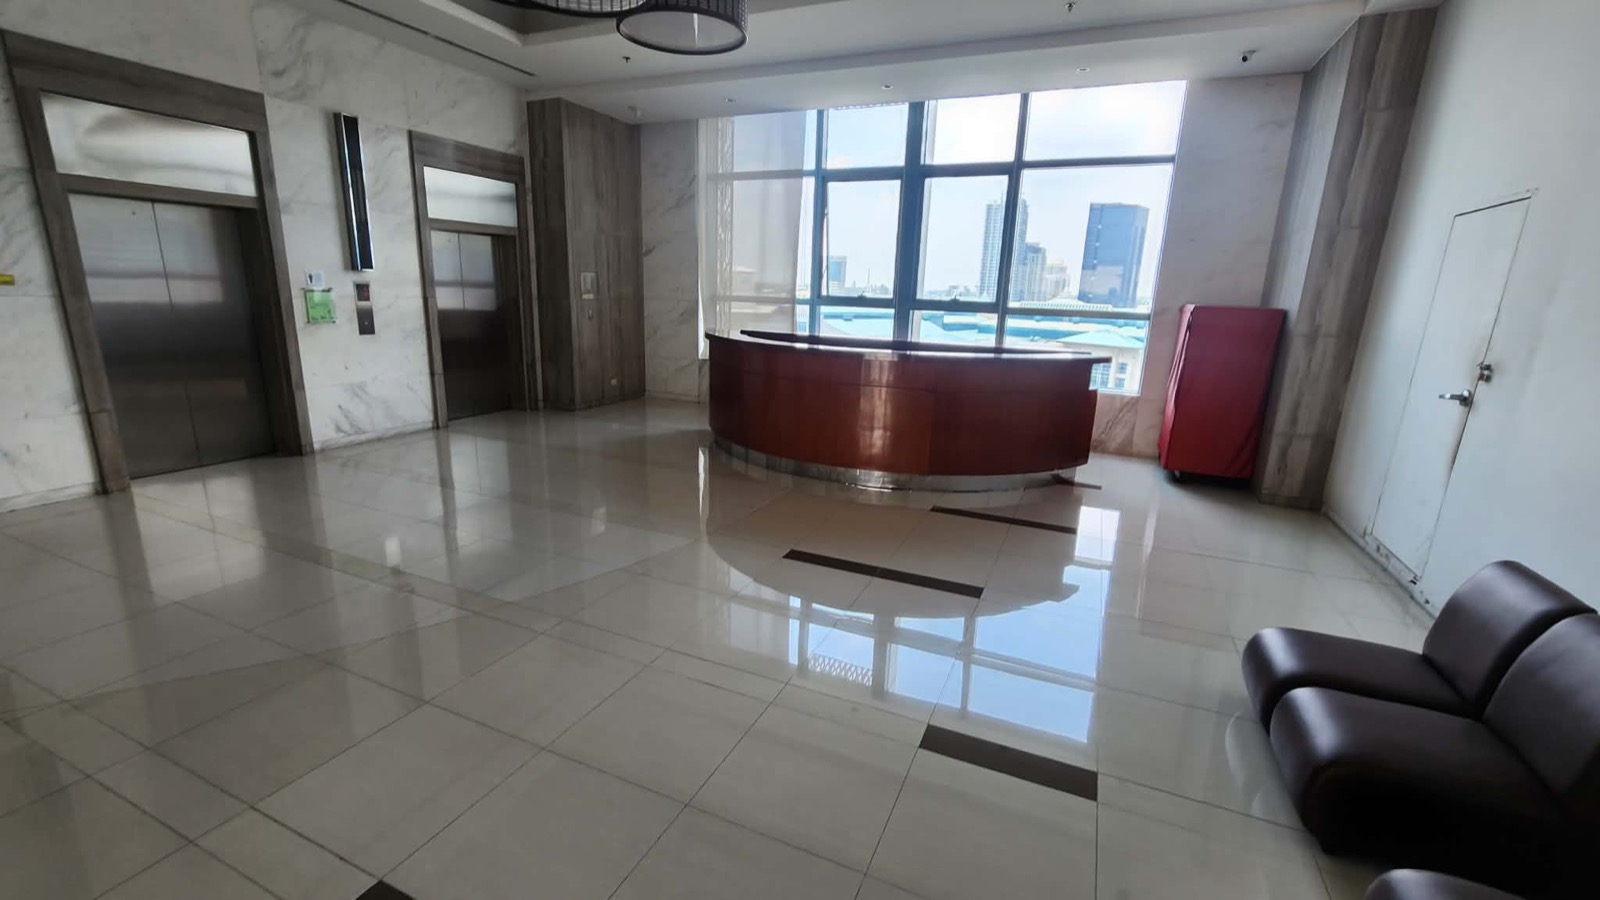
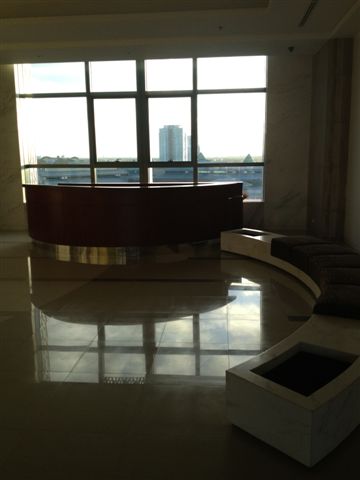
- Lift lobby with a reception desk and a city view
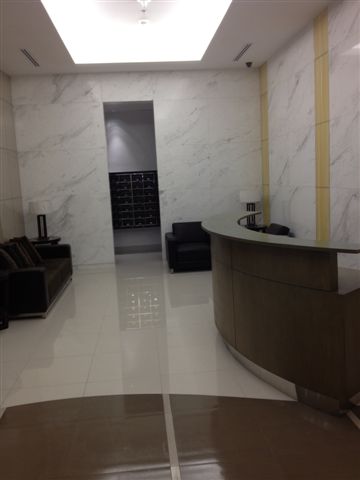
- Entrata lobby reception
- Entrata lobby with a curved desk
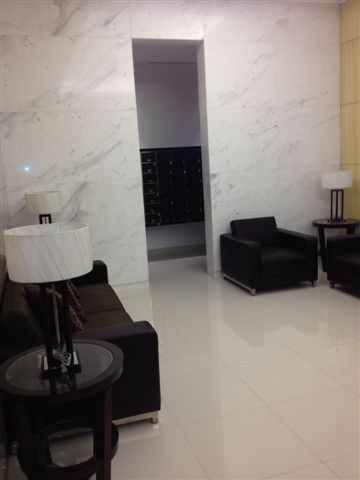
- Entrata lobby lounge chairs
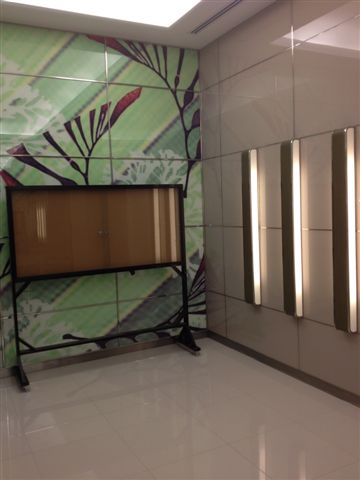
- Hallway with a leaf-pattern wall
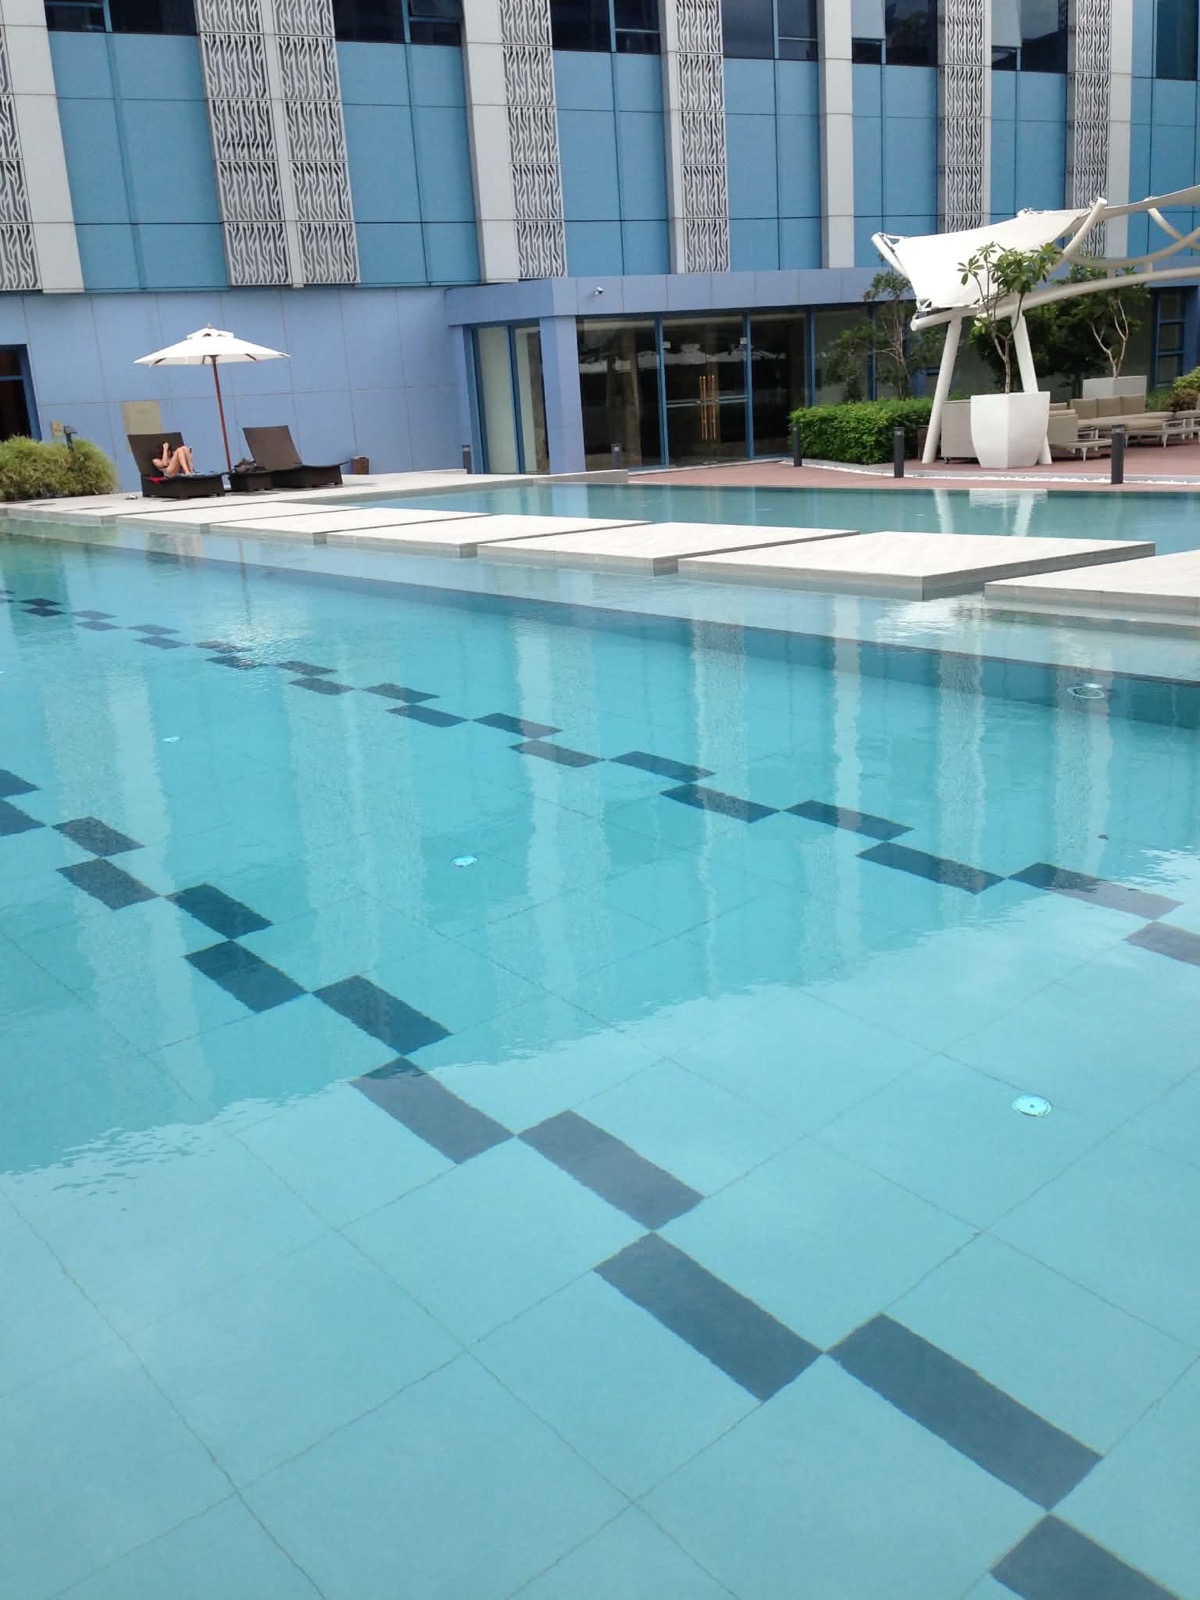
- Swimming pool at the Entrata complex (Building and hotel area, not part of the units.)
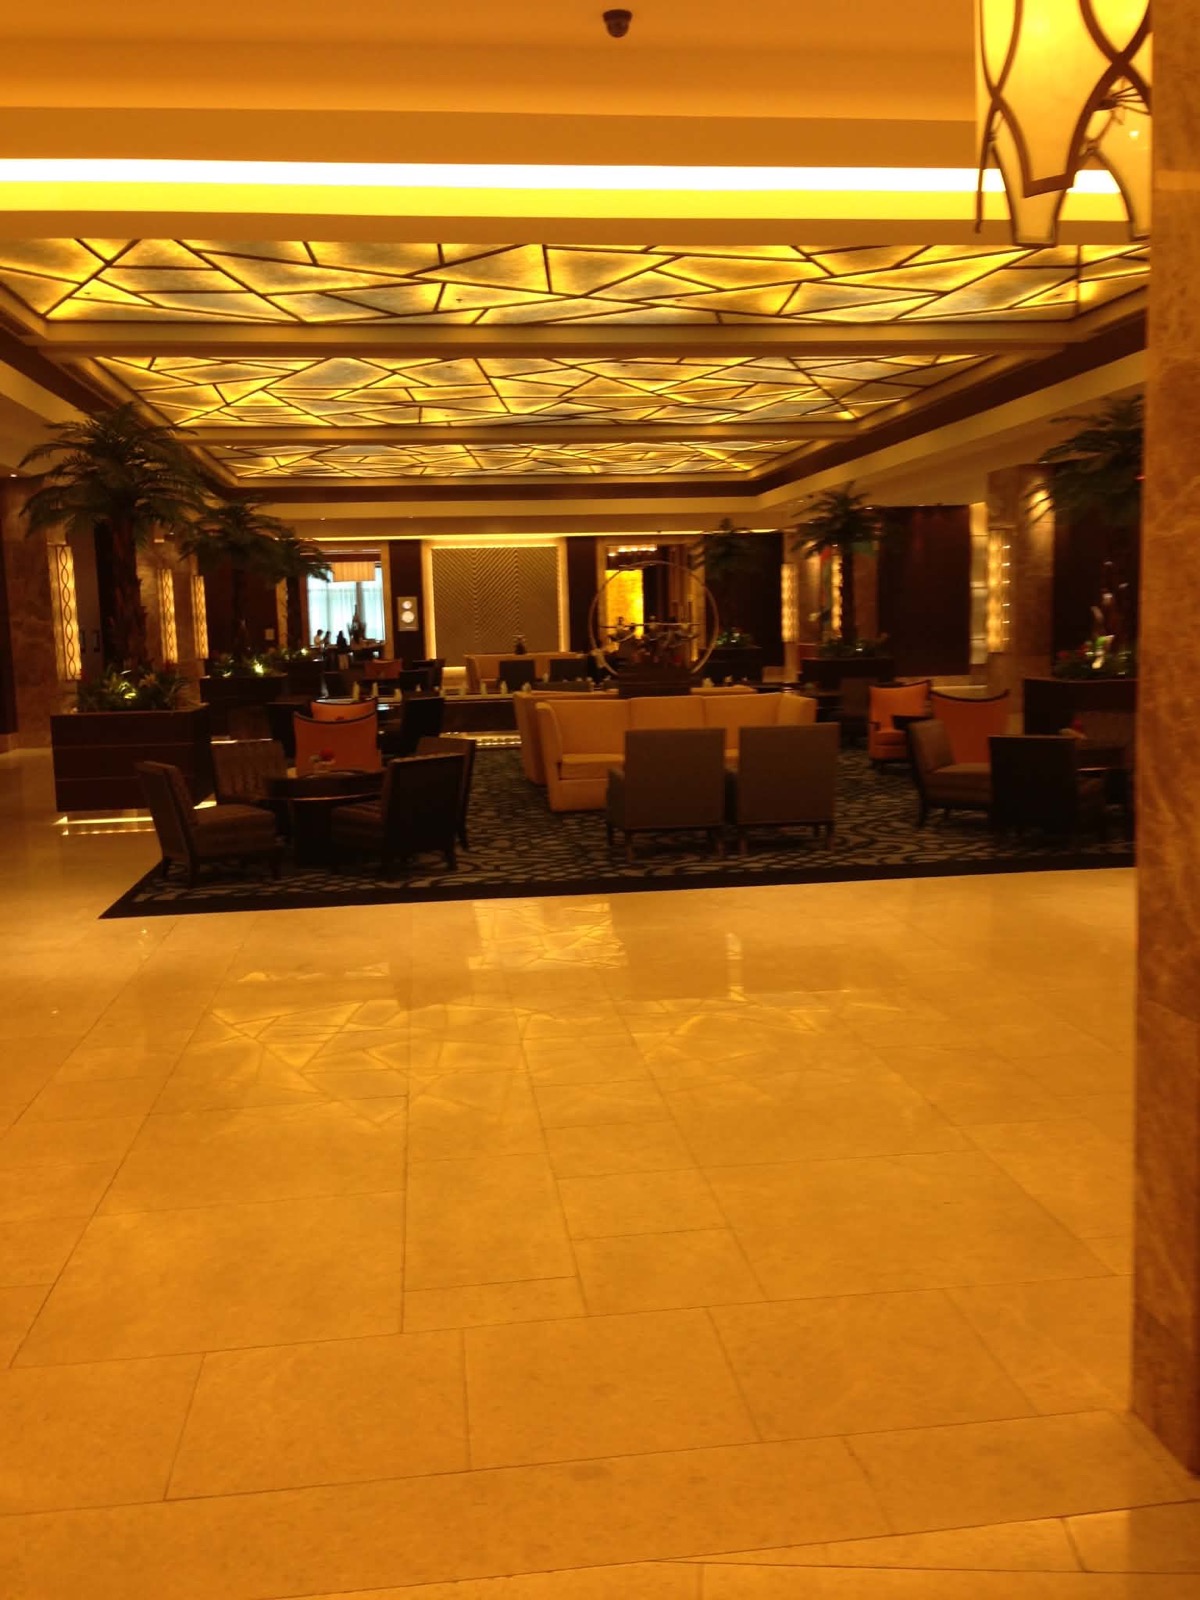
- Hotel lobby lounge in the Entrata building (Building and hotel area, not part of the units.)
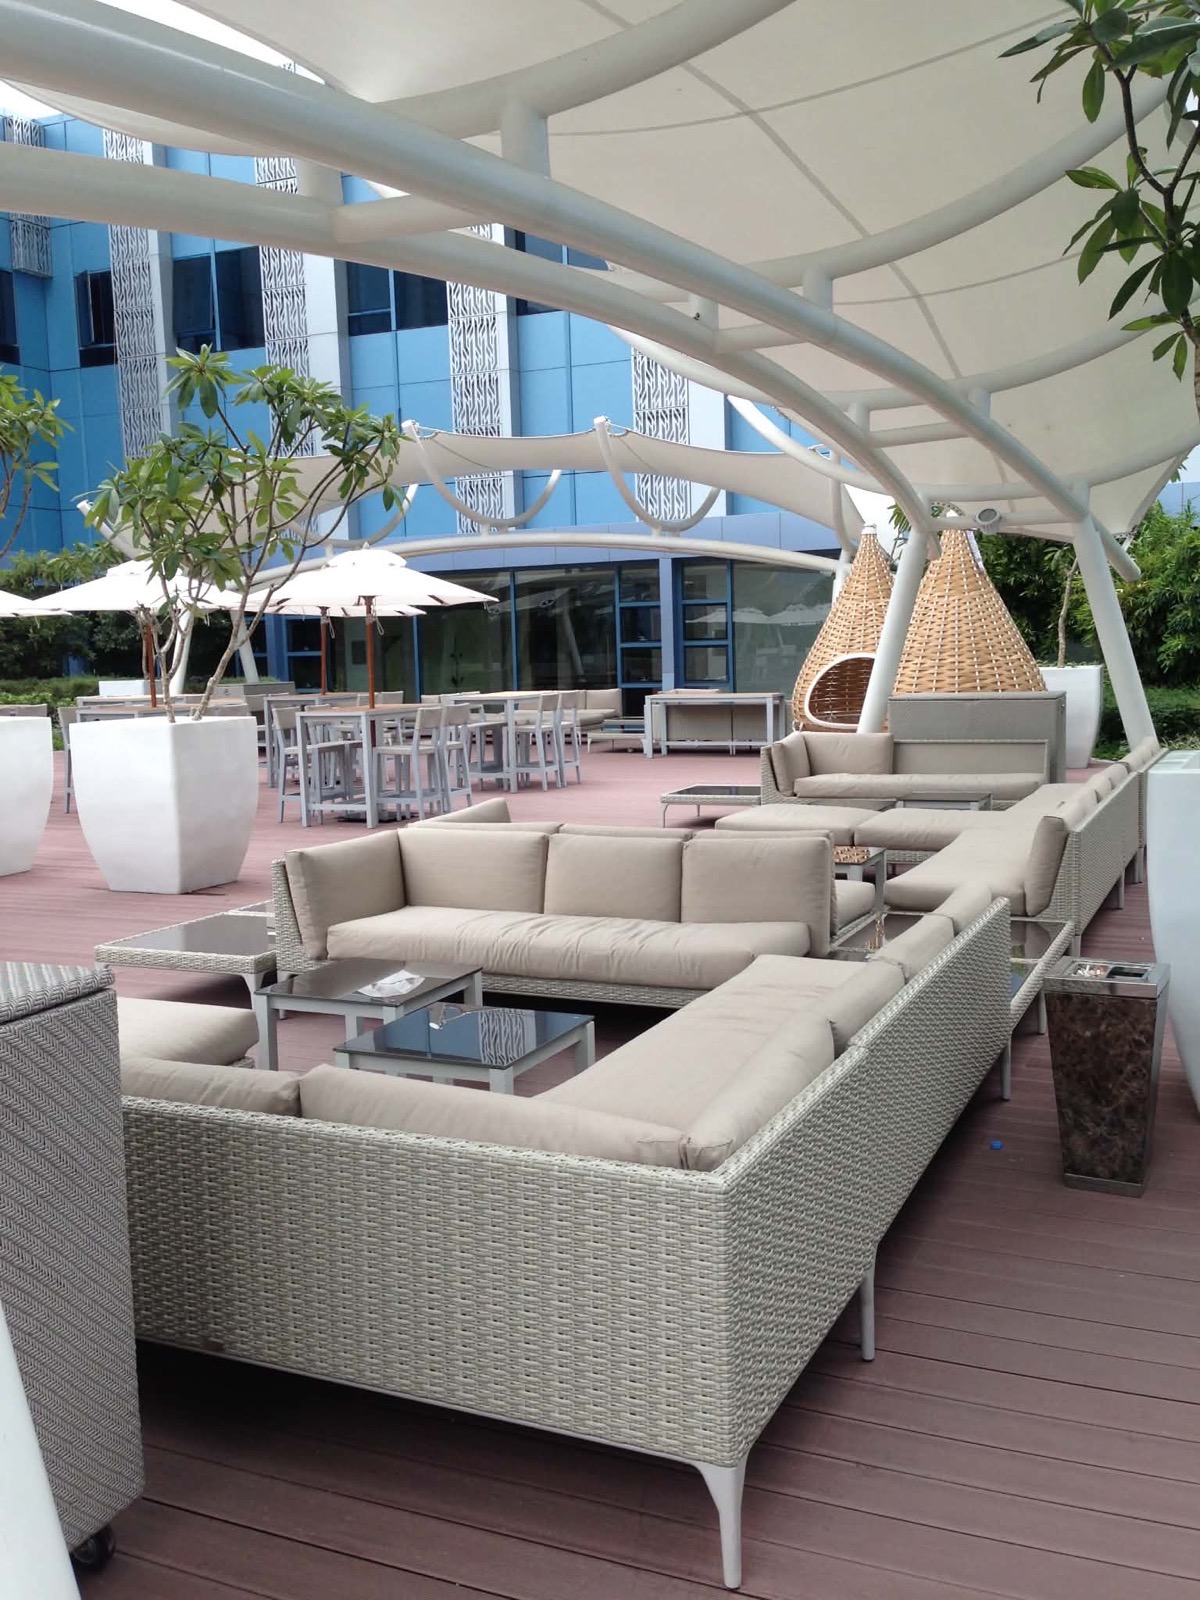
- Outdoor lounge under white canopies at the Entrata complex (Building and hotel area, not part of the units.)
Entrata: a past tenant’s office
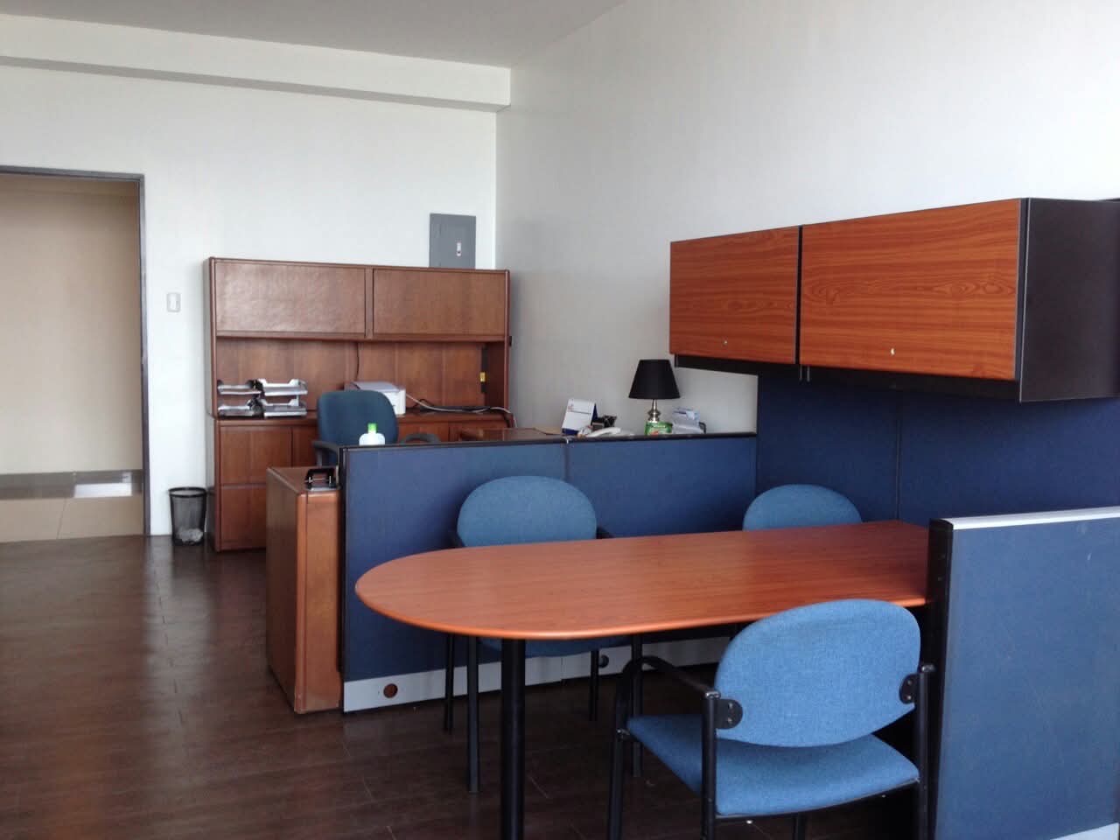
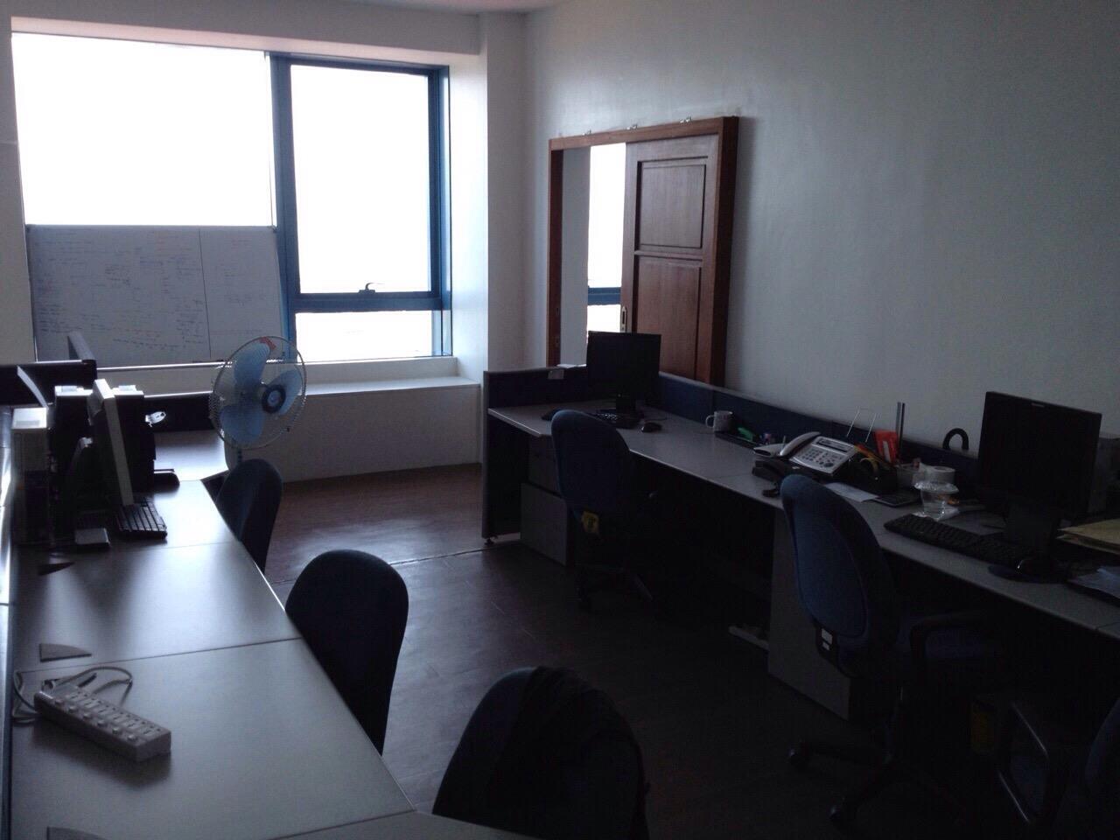
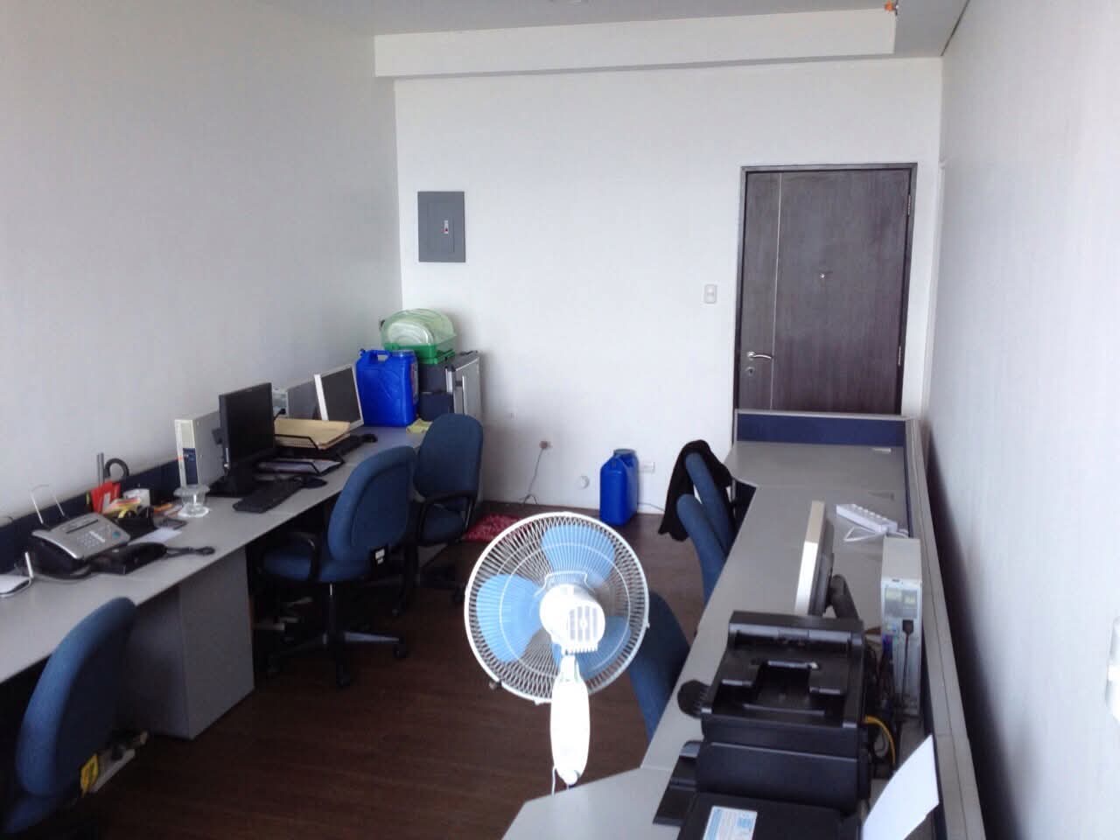
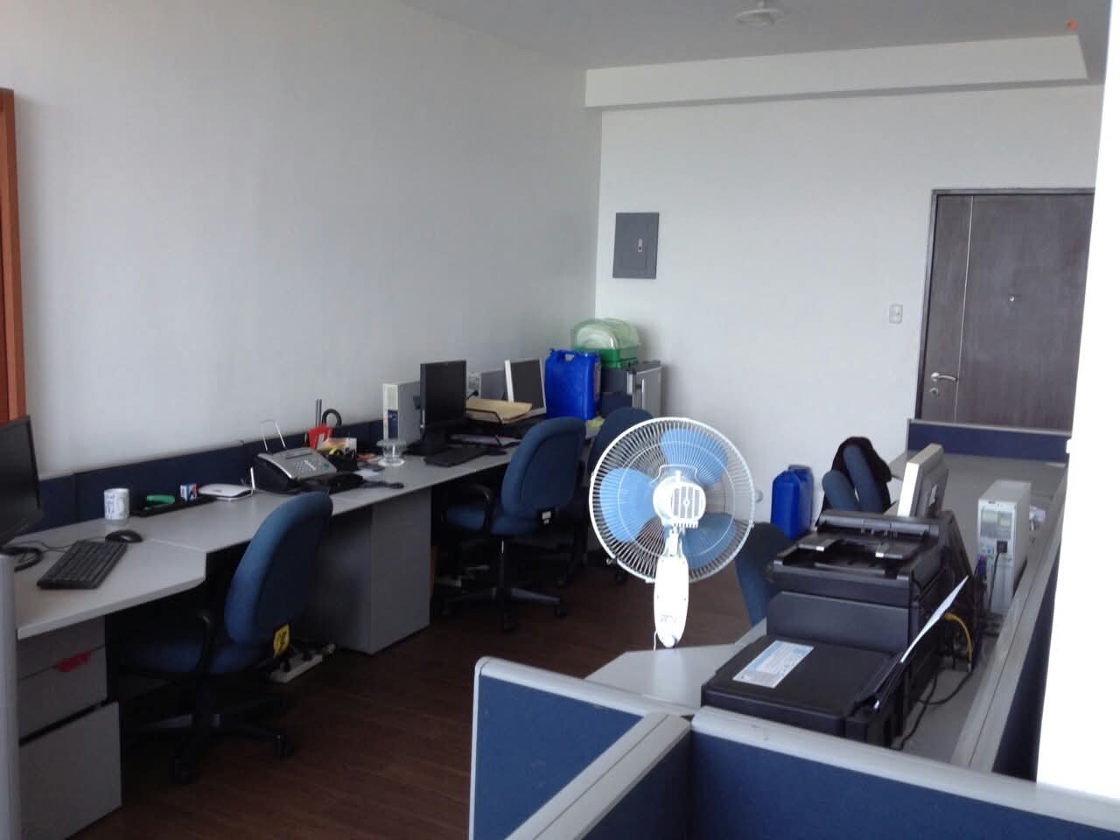
How a past tenant furnished the units as an office. The furniture is not included: the units are let unfurnished, with AC in each room.
- Office set-up of a past tenant: desks, wall cabinets and a meeting table (Past tenant’s office furniture. Not included in the rent: the units are let unfurnished, with AC.)
- Office set-up of a past tenant, with the sliding divider door (Past tenant’s office furniture. Not included in the rent: the units are let unfurnished, with AC.)
- Office set-up of a past tenant, facing the entrance door (Past tenant’s office furniture. Not included in the rent: the units are let unfurnished, with AC.)
- Office set-up of a past tenant, desks along the wall (Past tenant’s office furniture. Not included in the rent: the units are let unfurnished, with AC.)